
















Measure First: 3 Small Space Sauna Templates That Fit Doorways
For genuinely tight rooms and apartments, a one-person infrared cabin or portable infrared unit is the fastest, safest route to daily sauna use without heavy remodeling. Compact traditional builds work too, but only if you accept 240V wiring and vapor-barrier work. Either way, measure the full envelope, confirm your electrical service, and set realistic ventilation expectations before you buy anything.
TL;DR:
- Portable infrared units on 120V outlets are the easiest to install and ideal for renters, but they offer less heat consistency and comfort.
- Compact one- and two-person infrared cabins typically fit within a 3x3 to 4x4 foot footprint, with most requiring only 120V power and minimal installation effort.
- Traditional small saunas provide authentic steam but need a dedicated 240V circuit and proper vapor barriers, making them more complex and costly.
- Proper ventilation placement, ideally with an inlet near the floor and an outlet near the upper bench, is crucial to prevent stuffiness and discomfort in small saunas.
- Space-efficient materials like cedar or hemlock, vertical slat benches, and wall-mounted heaters optimize comfort and durability without sacrificing space.
Table of Contents
- Which Sauna Types Actually Work in Small Spaces?
- What Are the Best Layout Templates for a Small Sauna?
- How Should You Handle Ventilation and Electrical Planning?
- Which Materials and Finishes Save Space Without Losing Durability?
- What Accessories Actually Help in a Tiny Sauna?
- How Sauna Heater Supply Supports Small-Space Projects
- How Do You Keep a Small Sauna Quiet?
- How Much Humidity Control Do You Actually Need?
- What Maintenance Does a Small Sauna Need?
- Where Should You Actually Install a Small Sauna?
- How Do You Plan a Small Sauna for Accessibility?
- Infrared Convenience or Traditional Authenticity: Which Wins in a Small Home?
- Ready to Build? Here’s Where to Start
- Sources
- FAQ
Which Sauna Types Actually Work in Small Spaces?
Picking the right type matters more than picking the right brand. Three formats dominate the small-space category, and each one solves a different problem.
Portable infrared units are the closest thing to a sauna with no installation at all. They run on a standard 120V outlet, fold down for storage, and produce almost no moisture, which makes them the practical default for renters and apartment dwellers. You unplug it, fold it, and store it in a closet. The tradeoff is comfort: portable units feel more like a heated tent than a room, and the heat is less even.
One-person and two-person infrared cabins step up from there. A one-person cabin typically needs about a 3 by 3 foot footprint, while a two-person model runs closer to 4 by 4 feet. Most infrared cabin models plug into a standard 120V outlet, which removes the biggest cost barrier on a small project: you are not paying an electrician to run new wiring. Some premium cabins still ask for a dedicated circuit or a heavy-duty cord, so check the model’s spec sheet before you assume a regular outlet will do.
Compact traditional saunas are the only option if you want real steam, high humidity, and the “throw water on rocks” experience. That authenticity costs you flexibility. Traditional heaters generally need a dedicated 240V circuit, and any nearby wall or floor needs a proper vapor barrier to keep moisture from migrating into your home’s structure. This is the route for someone who has already lived with infrared and decided it is not the same thing.
The practical differences break down like this:
- Portable infrared: near-zero install effort, 120V, foldable, lowest cost, weakest heat consistency.
- One-person infrared cabin: usually about a 3’x3’ footprint, usually 120V, moderate cost, good daily-use comfort.
- Two-person infrared cabin: usually about a 4’x4’ footprint, usually 120V (confirm per model), room to bring a partner.
- Compact traditional: highest authenticity, 240V dedicated circuit required, vapor barrier and ventilation work needed, highest cost and effort.
What Are the Best Layout Templates for a Small Sauna?
Once you know the type, the next question is whether it physically fits your room. These three templates cover the vast majority of small-space builds.
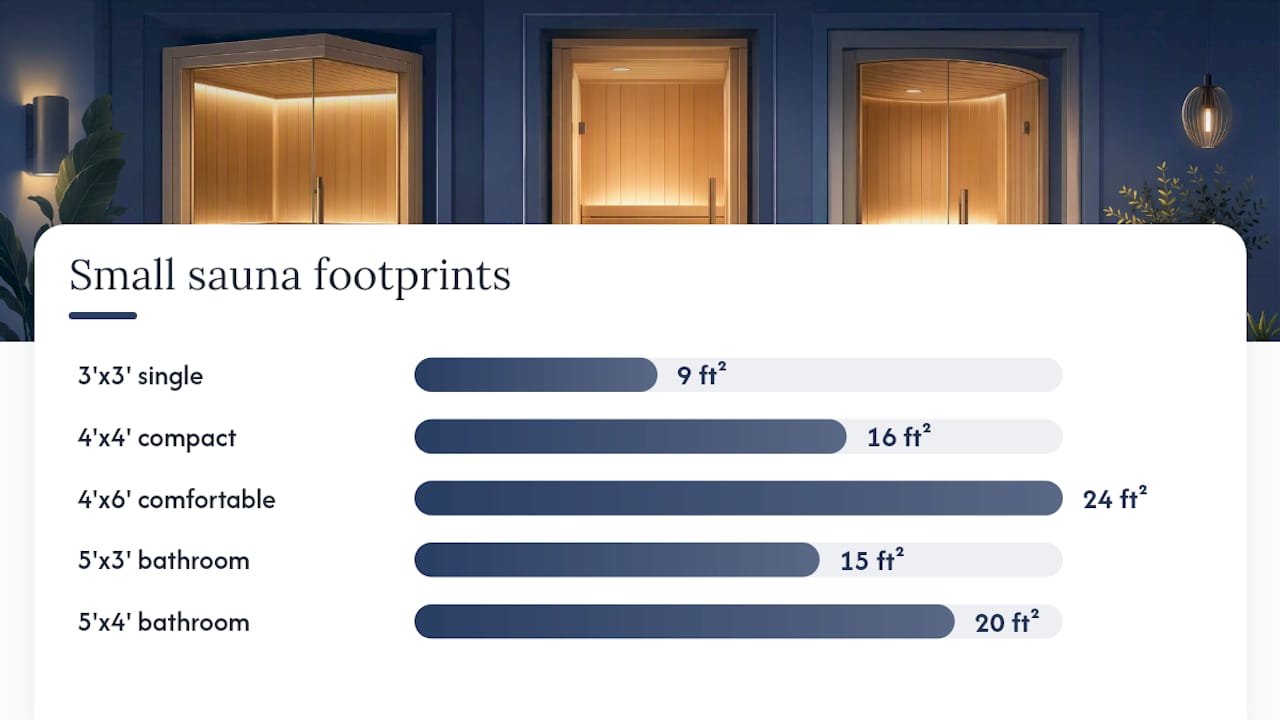
- 3’x3’ single-seat cabin. This is the tightest workable footprint for one person. You need clearance for the door to swing fully open, plus a few extra inches on the heater side for airflow. Anything less and you risk brushing the heater guard every time you sit down.
- 4’x4’ compact two-person layout. This size supports an L-bench arrangement with the heater tucked into a corner, away from foot traffic. It is tight enough to fit a spare bedroom corner but roomy enough that two people are not shoulder to shoulder.
- 4’x6’ comfortable small build. This is the first size where lying down becomes realistic, and it supports proper L-benches with a lower and upper tier. If you can spare the floor space, this template gives you noticeably more comfort per square foot than the smaller two.
Bathroom and tub-alcove conversions deserve their own mention. A 5’x3’ or 5’x4’ footprint can work inside a gutted bathroom, and in some conversions you can reuse the existing shower drain instead of adding new plumbing. The catch is that a bathroom conversion built around a traditional heater will need dedicated 240V wiring and a full vapor barrier, since you are now running high heat and humidity in a space that already deals with moisture.
Before you commit to any footprint, walk through a delivery checklist. Measure the doorway, stairwell, and elevator car your cabin has to pass through, not just the final room. Flat-packed panels are usually manageable, but assembled cabin walls are not. Then add 6 to 12 inches of buffer around your planned footprint for door swing, airflow, and control access. That buffer is the single most common thing small-space builders forget, and it is why “it fit on paper” projects stall out mid-install.
How Should You Handle Ventilation and Electrical Planning?
Ventilation is the part of small-sauna design that gets skipped most often, and it is the part that determines whether the room actually feels good to sit in.
The layout rule is simple: place your air inlet near floor level on the heater wall, and put the outlet near the upper bench on the opposite wall. This creates a slow draw of fresh air across the room instead of a stagnant pocket of hot air at head height. Skipping this step is one of the most commonly overlooked design mistakes in home sauna builds, and it shows up as light-headedness or a stuffy feeling rather than an obvious mechanical failure.
For cabins placed away from an exterior wall, such as an interior closet or a windowless bathroom alcove, mechanical exhaust becomes your ventilation plan instead of a passive vent to the outside. A small cabin generally needs 50 to 80 CFM of exhaust to keep air moving properly, and getting that number right is often more important than which wall the sauna sits against.
Electrical planning splits cleanly along sauna type:
- Infrared cabins: most run on a standard 120V outlet, but verify the model’s amperage rating before you plug in.
- Compact traditional heaters: typically require a dedicated 240V circuit sized to the heater’s kilowatt rating.
- Any fixed sauna wiring: should go through a licensed electrician, not a DIY extension cord setup.
- GFCI protection: required in most wet-adjacent installations and worth confirming even on infrared setups.
Here is the number that trips up the most first-time buyers: nearly every infrared cabin under 1,500 watts will run fine on a normal wall outlet, but GFCI protection is still required wherever moisture and electricity share close quarters, sauna or not. Assuming “it’s just a plug-in unit” skips a real safety step. Our electrical planning guide walks through amperage math for both 120V and 240V setups if you want to check a specific heater against your home’s panel.
Which Materials and Finishes Save Space Without Losing Durability?
Material choices in a small sauna do double duty: they affect how the room performs and how much usable space you keep.
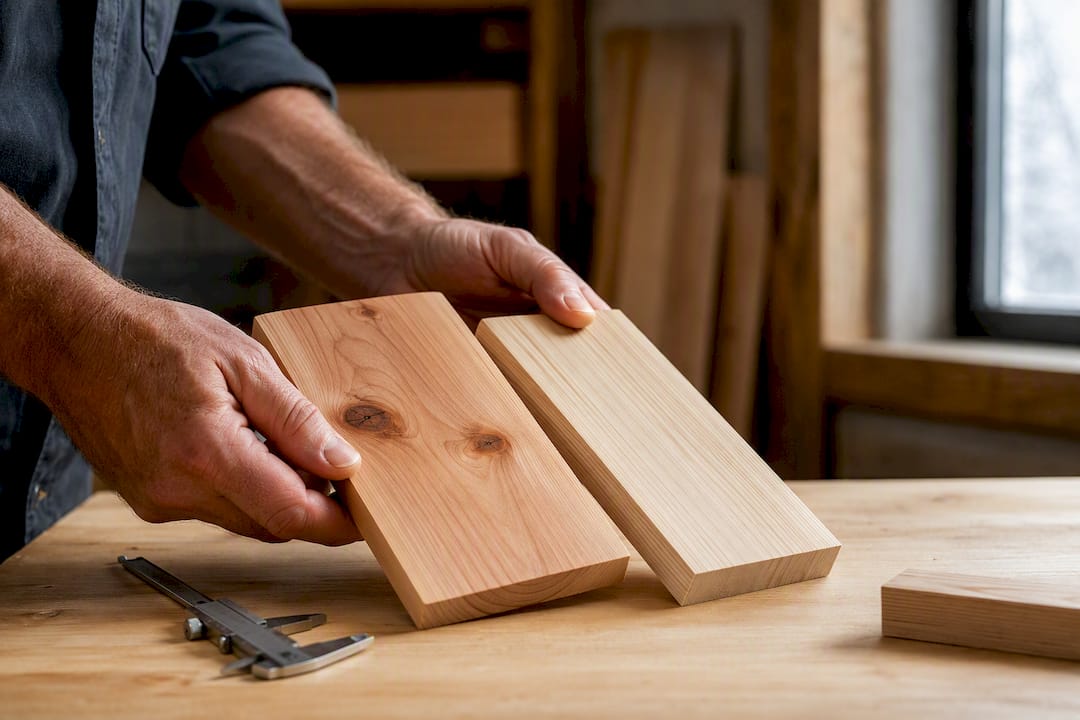
Cedar remains the most common interior wood because it resists warping in repeated heat cycles and needs no chemical treatment. Hemlock is a lighter, less expensive alternative that performs nearly as well thermally but shows grain and knots differently, which matters if you care about the finished look in a small, visually dense room.
Floors and vapor barriers matter more in conversions than in factory-built cabins, since a converted bathroom or closet was not originally designed for sustained heat and humidity. A waterproof subfloor and a properly sealed vapor barrier behind the wall panels keep moisture from creeping into surrounding framing, which is a bigger risk in small enclosed spaces than in a larger, better-ventilated room.
Door and glazing choices affect how big the room feels. Tempered glass doors and window panels open up a small cabin visually and make it feel less like a closet, but they hold heat slightly less efficiently than a solid wood door. For most small installs, that tradeoff is worth it, since a claustrophobic sauna gets used less often than one that feels open.
- Vertical slat benches free up several inches of depth compared to solid bench fronts.
- Slim, angled backrests reduce the bench footprint without sacrificing comfort.
- Built-in shelving under the lower bench replaces a separate storage unit.
Pro Tip: Before finalizing bench dimensions, check our bench layout templates and ceiling height guide side by side. A few inches of headroom or bench depth is often the difference between a room that feels cramped and one that does not.
What Accessories Actually Help in a Tiny Sauna?
Small changes to layout and hardware add comfort without adding square footage.
- Fold-away or corner benches free up floor space when the sauna doubles as storage between sessions.
- A removable middle slat lets you reconfigure a two-person bench into a single flat surface for lying down.
- Vertical or wall-mounted heaters keep floor space clear compared to freestanding units, which matters most in cabins under 16 square feet.
- Low-profile digital controls save the wall space that older dial thermostats take up.
- Portable tent-style units and plug-and-play cabins on 120V remain the best renter-friendly option since nothing gets bolted down.
- A folding cooling stool, wall hooks, and a compact hygrometer round out the small extras that make a tiny sauna feel finished instead of improvised.
How Sauna Heater Supply Supports Small-Space Projects
They curate heaters, cabins, and accessories specifically for space-constrained builds, and that catalog focus is backed by practical layout resources rather than guesswork. Our bench height guide and best sauna kits roundup give you the same measurements a contractor would use. If you are unsure whether a specific footprint or heater fits your electrical service, you can consult with the supplier’s support team before ordering.
How Do You Keep a Small Sauna Quiet?
Sauna heaters produce two kinds of noise: the electrical hum of the heating element and the crack of wood or rocks expanding under heat. In a small room, both carry more than they would in an open living space simply because there is less air volume to absorb the sound.
Solid wood wall panels dampen sound better than thin composite paneling, which is one more reason cedar and hemlock stay popular even outside their heat performance. If your sauna sits against a shared apartment wall, adding a layer of mineral wool insulation inside the wall cavity before installing the interior paneling cuts down on both heat loss and sound transfer to neighboring rooms.
Placement matters just as much as materials. A cabin installed directly against a bedroom wall or above a downstairs neighbor’s ceiling will transmit low hum more noticeably than one placed in a basement corner or against an exterior wall. If you have a choice of two spots with similar square footage, pick the one with the fewest shared walls.
Heater choice plays a role too. Electric heating elements in infrared cabins run essentially silent, while traditional heaters occasionally produce a faint tick as the rocks heat and cool. Neither is loud enough to disrupt a household, but if you are sound-sensitive or share thin walls, infrared is the quieter daily option.
How Much Humidity Control Do You Actually Need?
Humidity needs vary enormously by sauna type, and that difference has a direct impact on how much space your installation requires.
Infrared cabins produce almost no ambient humidity, since the heat comes from radiant panels rather than heated rocks and water. That means no humidity control system, no drainage consideration, and no vapor barrier requirement beyond basic moisture resistance in the wood itself. This is a major part of why infrared fits so easily into apartments.
Traditional saunas are a different story. Throwing water on hot rocks creates a burst of steam that needs somewhere to go, which is why proper ventilation placement matters so much more in a traditional build. In a small room, that humidity spike happens faster and disperses slower than in a larger cabin, so undersized ventilation shows up as a genuinely uncomfortable, sticky room rather than a minor inconvenience.
If you want some humidity without the full traditional commitment, a small water reservoir or a limited-splash approach on a hybrid heater can add light steam without requiring the same vapor barrier work a full traditional install demands. That middle option works well in a 4’x4’ or 4’x6’ room where you have some ventilation but not a dedicated 240V traditional heater.
What Maintenance Does a Small Sauna Need?
Small saunas concentrate wear in a smaller area, which means maintenance issues show up faster than they would in a full-size room.
Wipe down benches after every use to prevent sweat and oils from soaking into the wood grain, since a small cabin has less wood surface to begin with and stains become more noticeable. Leave the door open for 15 to 20 minutes after each session so residual moisture can escape rather than sitting in a tight space overnight.
Check the heater guard and any exposed wiring every few months for dust buildup, particularly if the cabin sits in a closet or basement corner with limited airflow between sessions. Vacuum the floor slats and bench gaps regularly, since debris collects faster in a compact footprint than in a spread-out room. If your unit uses a water reservoir for light steam, empty and rinse it after each use to prevent mineral buildup and odor.
Where Should You Actually Install a Small Sauna?
Basements, spare bedroom corners, garages, and converted closets all work, provided you match the location to your ventilation and electrical plan rather than picking a spot purely for convenience.
A basement corner is often the easiest install, since it usually already has some ventilation and a nearby electrical panel for a potential 240V run. Spare bedrooms work well for infrared cabins on 120V, since you are not adding new wiring, just plugging in. Garages offer plenty of square footage but need insulation consideration in cold climates, since a heater designed for indoor use may work harder in an unheated space.
Closet conversions are the tightest option and depend entirely on mechanical ventilation, since there is rarely a natural air path in a closet. This is where the CFM guidance from earlier really matters: an interior placement without adequate mechanical exhaust will feel stuffy no matter how good the heater is.
How Do You Plan a Small Sauna for Accessibility?
Accessibility in a small sauna comes down to three things: door swing, bench height, and turning space, and all three get harder to solve as the footprint shrinks.
A door that swings outward rather than inward preserves interior floor space, which matters for anyone using a cane, walker, or wheelchair to approach the cabin. Bench height should sit low enough for an easy seated transfer, generally in the 17 to 19 inch range rather than the taller upper-bench height traditional saunas often use for stronger heat exposure.
If mobility is a primary concern, a 4’x6’ footprint gives meaningfully more transfer and turning space than a 3’x3’ or 4’x4’ cabin, even though it costs more floor area. A grab bar mounted near the door and bench, rated for wet environments, adds stability without consuming space the way a wider bench would.
Infrared Convenience or Traditional Authenticity: Which Wins in a Small Home?
For daily use in a small footprint, infrared wins on convenience: no vapor barrier, no 240V circuit, and a room you can actually fit in an apartment. Traditional builds win on authenticity, but only for owners willing to take on the wiring and moisture work. Resale value favors whichever option matches your local buyer pool. When wiring or vapor barriers are involved, call a licensed electrician rather than guessing.
— Teddy
Ready to Build? Here’s Where to Start
This supplier offers small-space builders a curated catalog matched to your footprint, plus guidance so you are not guessing at electrical loads or clearances on your own.
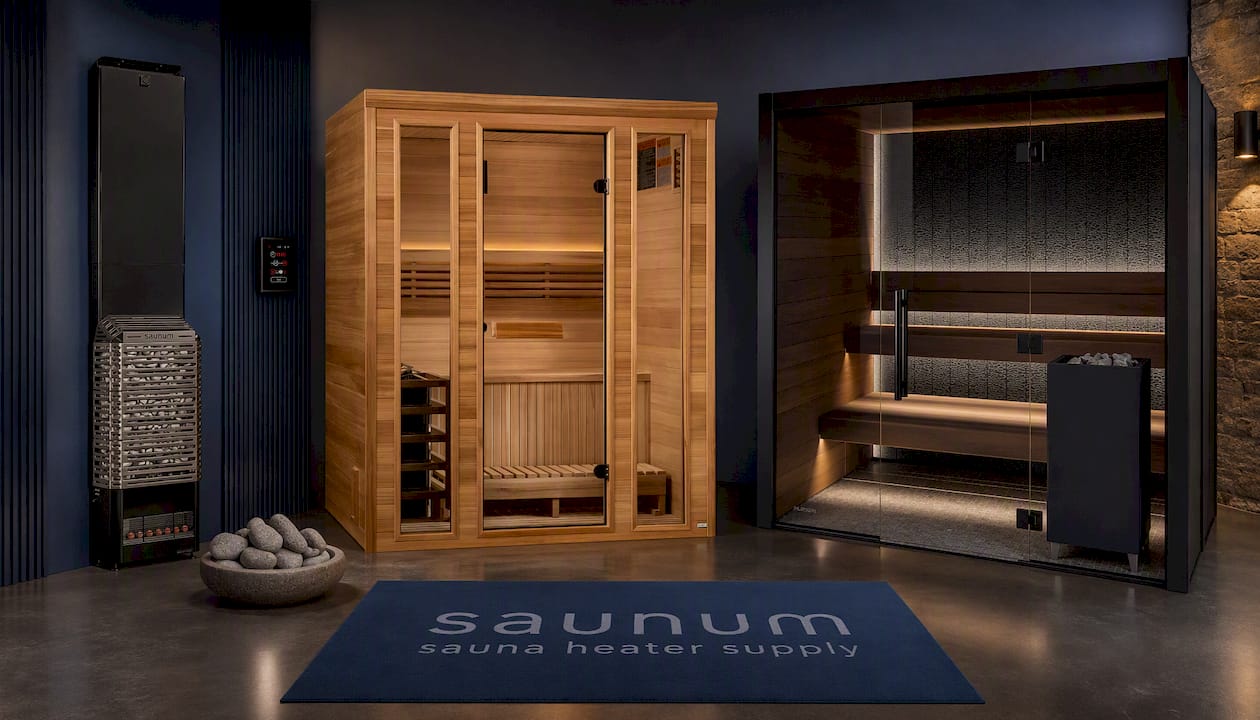
If a compact traditional build fits your plans, the Golden Designs “Andermatt” 3-Person Traditional Steam Sauna in Pacific Premium Clear Cedar delivers real steam in a footprint sized for small homes. For a heater upgrade on an existing compact build, the Saunum Air 7 Sauna Heater Package is engineered for even heat distribution in tighter cabins. And if you want a cabin sized specifically for apartment living, the Auroom Vulcana Cabin Sauna is built around that exact use case.
Start with three steps: measure your full envelope including door swing and delivery path, match a cabin or heater from our sauna and sauna heater collections to that measurement, then talk to a licensed electrician or book installation through our team before you finalize wiring. Reach out through Saunaheatersupply for a consultation on installation or custom design if your space needs a second opinion.
Sources
- Sauna guide — Sauna for small spaces
- North American Sauna Society — Build a sauna
- Harvard Environmental Health & Safety — GFCI fact sheet
FAQ
What Is the 200 Rule for Saunas?
Sauna comfort and safety depend on balancing heat and steam, but there is no specific combined total figure widely recommended for temperature and humidity limits.
What Is the Cheapest Way to Build a Sauna?
A portable infrared unit is the lowest-cost route since it needs no wiring upgrades, no vapor barrier, and no framing, and it runs on a standard 120V outlet.
Do Saunas Need a Floor Drain?
Infrared cabins generally do not need a floor drain since they produce little to no moisture, while traditional saunas benefit from one, and bathroom conversions can often reuse an existing shower drain.
What Happens After 20 Minutes in the Sauna?
Most guidance caps a single session around 15 to 20 minutes, since core body temperature and fluid loss climb steadily beyond that point; step out, rehydrate, and cool down before deciding whether to go back in.
Does Sauna Heater Supply Offer Installation Help for Small Spaces?
Yes. Sauna Heater Supply offers Professional Sauna Installation and Custom Sauna Design Solutions for readers who want expert help matching a heater or cabin to a small footprint; pricing is available on request through Saunaheatersupply.