















Architects' Commercial Sauna Design Toolkit: 3 Layouts, Heater Checks
Choose a layout family that matches your projected peak throughput: compact single-cabin for boutique gyms, linear bench for hotel spas, or modular multi-cabin for resorts with mixed group sizes. Before finalizing bench geometry, verify heater kW against cabin cubic volume and confirm intake and exhaust placement, since undersized heaters and poor airflow cause most costly field changes. Durability and guest flow, not aesthetics, determine whether the room survives daily commercial use.
TL;DR:
- Heaters for hotel-scale saunas typically range from 9 to 15 kW depending on room volume and insulation quality, with exact sizing verified against manufacturer charts.
- Compact rooms of about 4x6 feet accommodate 2 to 3 guests, while larger rooms exceeding 8 feet in both dimensions can serve 8 to 12+ guests with modular multi-cabin setups.
- Bench depths should be around 18 to 24 inches, with at least 24 linear inches per guest, and proper clearance from heaters is essential for safety and heat distribution.
- Ventilation must place intake low near the heater and exhaust high opposite, with commissioning in both heat-up and cooldown modes to prevent dead zones.
- Using low-resin softwoods like Canadian Hemlock or Nordic Spruce and sealed, removable subfloor bases extends the lifespan and simplifies maintenance of heavy-use commercial saunas.
Table of Contents
- Commercial Sauna Layout Examples and Sizing Guidance
- Seating, Bench Design, and Circulation Inside the Cabin
- Ventilation, HVAC, and Utilities: Rules for Reliable Airflow
- Materials, Finishes, Hygiene, and Durability for Heavy-Use Facilities
- Accessibility, Safety, and Code Considerations for Commercial Projects
- Integrating the Sauna Into the Wider Wellness Circuit
- Why Trust This Guide: Author, Publisher Capabilities, and Product Fit
- Maintenance and Cleaning Protocols Specific to Commercial Saunas
- Safety Features and Emergency Systems
- Selection Criteria for Commercial-Grade Equipment and Controls
- Energy Efficiency and Sustainable Design Options
- Acoustic Design and Soundproofing in Commercial Sauna Environments
- Vendor and Service Provider Evaluation Tips
- How Saunaheatersupply Helps You Build It Right
- A Closing Thought on Balancing Guest Experience and Operations
- Sources
- FAQ
Commercial Sauna Layout Examples and Sizing Guidance
Most commercial projects fall into three size tiers, and each one serves a different business model.
- Compact (4x6 feet, 2 to 3 person capacity): Fits boutique gyms, spas with limited square footage, and vacation rentals adding a wellness amenity. A single bench run along the back wall keeps the footprint tight.
- Medium (6x8 to 8x8 feet, 4 to 6 person capacity): The workhorse size for hotel fitness centers and mid-size gyms. Room for an L-shaped bench arrangement and a two-tier seating split.
- Large (8x10 feet and up, 8 to 12+ person capacity): Built for resorts and dedicated spa facilities expecting sustained group traffic, often paired with a modular multi-cabin approach so maintenance on one unit doesn’t shut down the whole wellness area.
For heater sizing, a rough rule of thumb is one kW per 45 to 50 cubic feet of cabin volume, adjusted up for glass walls, exterior walls, or frequent door openings. Hotel-scale cabins typically land in the 9 to 15 kW range depending on room volume and insulation quality, and that range is a starting point for your electrician, not a substitute for the heater manufacturer’s own clearance and volume charts.
Prefab cabin kits ship faster and simplify warranty service since the manufacturer already solved the ventilation and clearance math. Custom-built rooms give you more control over sight lines and material palette but stretch the schedule and complicate future panel access. Ballpark budgeting scales with footprint tier: compact rooms run lowest, medium rooms sit in the middle range, and large multi-cabin builds require the most coordination between electrical, plumbing, and finish trades. Browse available sauna models and sizes to compare footprints against your floor plan before committing to a template.
Seating, Bench Design, and Circulation Inside the Cabin
Bench geometry decides both comfort and legal capacity, and it’s the detail most value-engineered projects get wrong.
- Standard upper bench depth runs 24 inches, lower bench depth around 18 to 20 inches, with a riser height near 17 inches between tiers.
- Keep at least 3 feet of clearance between any bench edge and the heater guard, and verify the manufacturer’s minimum ceiling clearance above the rocks.
- Budget roughly 24 linear inches of bench per seated guest to set an honest rated capacity instead of an optimistic one.
- Sauna manufacturers generally recommend maximizing upper bench length along the longest wall to improve both seating capacity and heat distribution across the room.
- Specify mechanical fasteners over adhesives on bench supports so panels can be pulled for deep cleaning without damaging the substrate.
- Add a handrail near the entry step and a slip-resistant tread if the bench sits above ground level.
Pro Tip: Mock up the bench tiers in painter’s tape on the finished subfloor before framing. It takes twenty minutes and catches clearance conflicts that blueprints hide.
Ventilation, HVAC, and Utilities: Rules for Reliable Airflow
Get ventilation placement wrong and you’ll fight complaints about stale air and uneven heat for the life of the installation. The standard configuration places the intake vent low and near the heater, pulling fresh air across the heat source, with the exhaust positioned high on the opposite wall. That diagonal path prevents the stagnant corners that plague poorly planned rooms.
- Commission the room in both operating and purge modes, since ventilation placement that works during heat up can still leave dead zones during cooldown cycles.
- Confirm the heater’s documented clearances against the actual framed cabin dimensions before drywall goes up, not after.
- Size the electrical circuit to the heater’s nameplate draw plus a safety margin, and route it as a dedicated line rather than sharing capacity with other spa equipment.
- Plan plant room access, drain locations, and service panel clearance during design, not during punch list.
A commercial sauna project succeeds or fails on one number: the ratio between heater capacity and cabin volume. Installing an undersized heater for a given room forces costly remediation later, and that single mistake accounts for more emergency service calls than any other design error. Review sauna power requirements and coordinate the circuit sizing with your electrician before ordering equipment, and check traditional sauna electrical requirements if you’re specifying a wood-fired or hybrid setup.
Materials, Finishes, Hygiene, and Durability for Heavy-Use Facilities
Commercial saunas take a beating that residential units never see, and material choice determines whether you’re refinishing benches every two years or every decade.
- Choose resin-free, low-density softwoods for bench surfaces since resin pockets can seep and burn skin under sustained heat, an issue rarely seen in home use but common under commercial cycling.
- Species like Canadian Hemlock, Nordic Spruce, or Abachi handle heavy throughput without the knots and sap common in cheaper pine.
- Specify sealed subfloor bases with removable duckboards over a floor drain, which sheds moisture faster than solid decking and simplifies mopping between guest groups.
- Build in a service hatch behind the heater and use non-porous trim at floor and wall junctions to cut cleaning time.
Finish choices carry real lifecycle cost. A room built with the wrong species or an unsealed base needs bench replacement well before the heater itself wears out. Reference flooring and drainage solutions when specifying the base assembly, since sealed bases paired with duckboards routinely outlast exposed wood floors by years.
Accessibility, Safety, and Code Considerations for Commercial Projects
Every commercial sauna needs an accessible route to the entry, a transfer-friendly bench height near the door, and hardware that opens outward without a twisting grip.
- Specify a door that swings outward and opens with a single motion, since a guest in distress should never have to pull toward heat to escape.
- Guard the heater rocks with a certified barrier, install a temperature-limiting control, and post clear signage on maximum session time and heat exposure warnings near the entry.
- Bring your local code official and a certified installer into the scope early, since electrical, ventilation, and egress requirements vary by jurisdiction and a late-stage inspection failure is the most expensive kind.
Coordinated planning across heat, moisture, electricity, ventilation, and user safety before opening day catches these gaps while they’re still cheap to fix.
Integrating the Sauna Into the Wider Wellness Circuit
Guest flow determines whether a wellness suite feels calm or chaotic, and the sequence matters as much as the square footage. The standard thermal journey moves guests from heat to contrast to rest: sauna first, a cold plunge or contrast shower second, then a seated rest period. Minimizing the walking distance between these three zones keeps body temperature from swinging too fast and keeps the space from feeling like a maze.
Size the rest area relative to sauna capacity rather than as an afterthought. A room seating eight in the sauna needs enough rest seating to absorb that same group without a bottleneck, plus nearby hydration and locker access so guests aren’t tracking water across the facility.
- Route service staff, laundry carts, and plant access through a separate corridor so maintenance never crosses the guest path.
- Wellness suites pairing gym, sauna, and cold plunge commonly use linear, L-shape, or open-plan layouts built around one coordinated plumbing and electrical plan.
- Manage peak capacity with a booking cadence and clear signage rather than relying on guests to self-regulate group size.
Hotel and resort spas that treat this as a designed thermal journey rather than a room-by-room afterthought see fewer operational bottlenecks during peak hours.
Why Trust This Guide: Author, Publisher Capabilities, and Product Fit
This guide comes from Teddy at Saunaheatersupply, drawing on years of specifying heaters and kits for contractors and wellness operators across residential and commercial projects. The market has electric, wood-fired, and gas heaters alongside full kits, controls, and replacement parts, supporting both DIY builds and professional installs with expert product guidance.
For the compact and mid-size scenarios covered above, the Golden Designs “Forssa Edition” three-person cabin maps directly to the compact tier, while the Golden Designs “Andermatt” three-person cedar cabin fits the medium-tier template for hotel fitness centers and boutique gyms.
Maintenance and Cleaning Protocols Specific to Commercial Saunas
Commercial saunas need a cleaning schedule built around guest turnover, not a weekly reminder. Wipe down benches after each session or at minimum daily, using a mild, sauna-safe cleaner rather than harsh chemicals that can off-gas when heated.
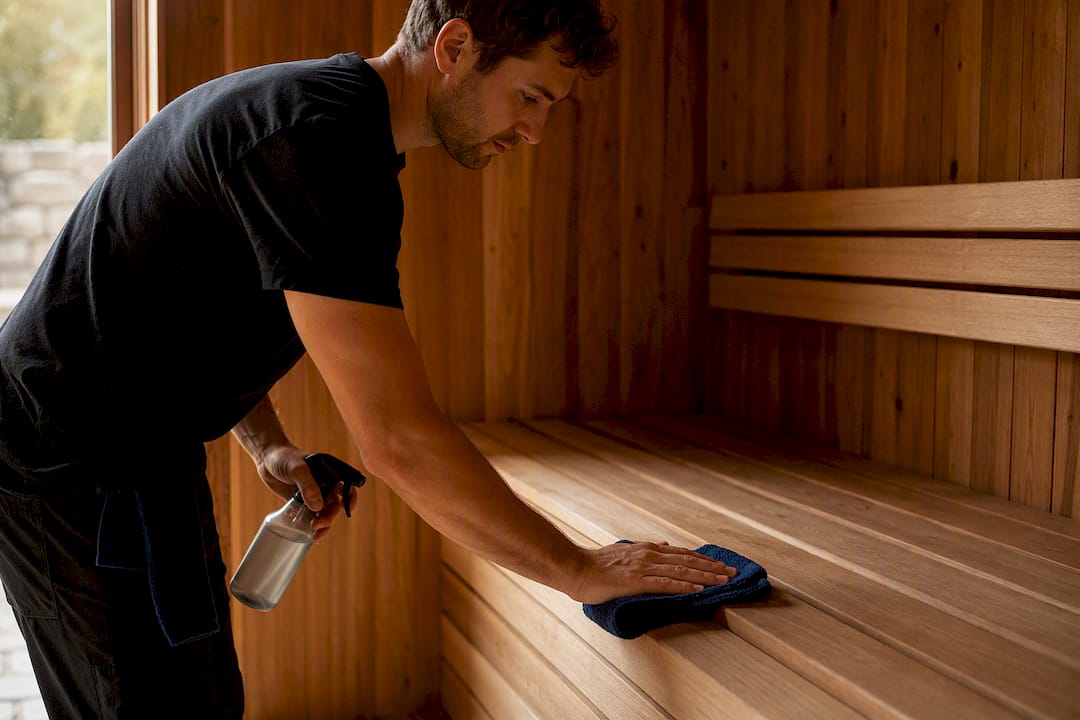
Deep clean the floor and drain weekly, pulling duckboards to check for mold buildup underneath, a spot residential owners rarely need to inspect but that sees heavy moisture cycling in commercial use. Inspect door seals, hinges, and the heater guard monthly for wear, since these are the parts that fail fastest under repeated use by different guests.
Schedule an annual professional inspection covering the heater element, wiring connections, and ventilation pathway. A correctly sized commercial sauna can run 15 to 20 years with proper upkeep, so budgeting for that annual check at the design stage prevents a disruptive mid-life overhaul. Facility managers running multiple units benefit from a documented rotation log tracking which cabin was serviced when, since a missed inspection on one unit in a modular bank is easy to overlook. For a fuller protocol, see commercial sauna maintenance guidance built specifically for facility managers rather than home users.
Partner services like ventilation maintenance programs for property managers can handle the airflow-side inspection if your team lacks in-house HVAC expertise.
Safety Features and Emergency Systems
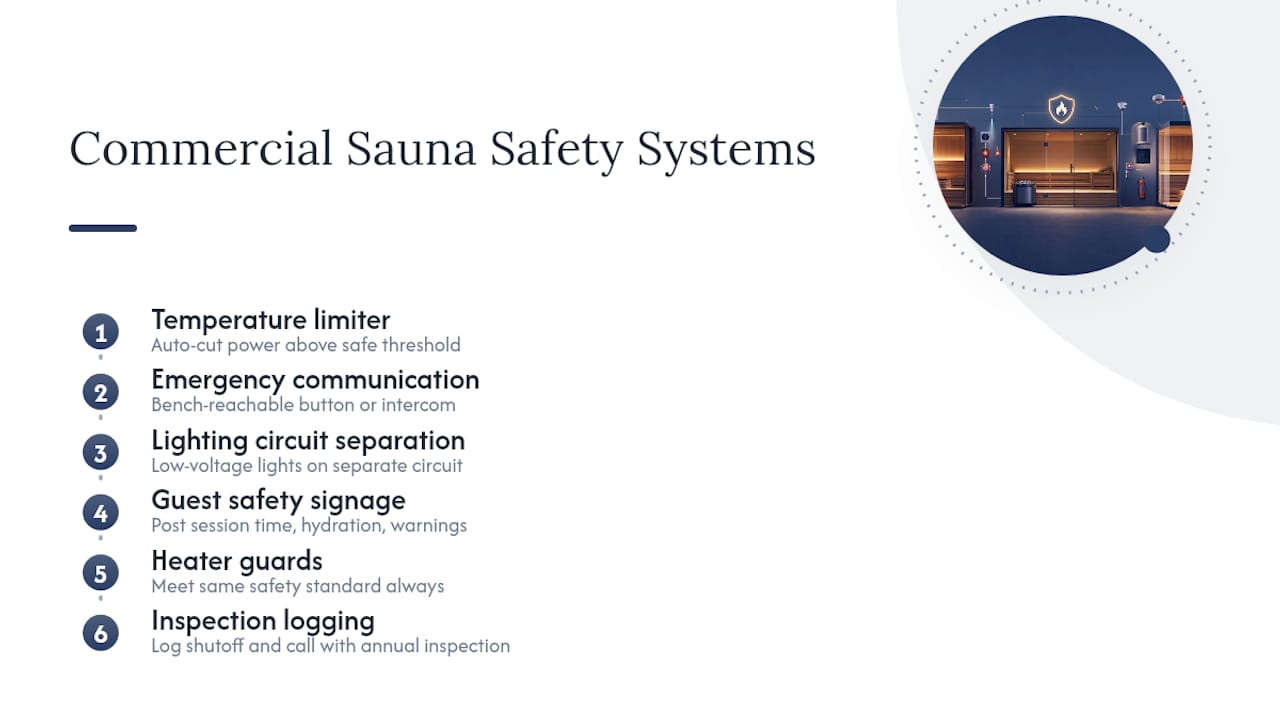
A commercial sauna needs more built-in redundancy than a home unit because the person inside is often a stranger to the facility, not a family member checking on them. Temperature-limiting controls should cut power automatically if the cabin exceeds a safe threshold, independent of the primary thermostat.
Install an emergency call button or intercom reachable from the bench without standing, and route it to a staffed location during all open hours. Lighting should stay on a separate low-voltage circuit from the heater so a heater fault never leaves the room dark. Dimmable, warm-toned fixtures work best for guest comfort while still meeting minimum egress lighting requirements.
Post visible signage listing maximum recommended session time, hydration reminders, and a note to avoid use after alcohol consumption or with certain medical conditions. Heater guards need to meet the same safety standard regardless of whether the unit sits in a compact single cabin or a large modular bank, since the burn risk doesn’t scale down with room size. Log inspection dates for the emergency shutoff and call system on the same schedule as the annual heater inspection so nothing gets checked in isolation.
Selection Criteria for Commercial-Grade Equipment and Controls
Not every heater marketed for home use tolerates commercial duty cycles. Look for units rated for continuous or near-continuous operation, since a residential-grade heater cycling all day in a gym setting wears out its heating element far faster than the same unit in a house used a few times a week.
Controls matter as much as the heater itself. A commercial-grade control panel should support programmable start times so staff can preheat before opening, a lockout feature to prevent guest tampering with temperature settings, and a digital display that logs run hours for maintenance tracking. Compare options on the sauna heater catalog to see which models include commercial-duty ratings and compatible control packages.
Confirm the heater’s voltage and phase requirements match your building’s electrical service before ordering. Many commercial installations run on three-phase power where available, which changes both the heater model and the circuit design your electrician needs to plan for. Always cross-check the manufacturer’s stated clearances and documented electrical specs against your framed cabin, since a control panel or heater that looks compatible on a spec sheet can still fail an inspection if the installer skipped that verification step.
Energy Efficiency and Sustainable Design Options
Heater run time is the single biggest energy line item in a commercial sauna’s operating budget, so insulation quality matters more here than in almost any other part of the facility. Double-wall cabin construction with a proper vapor barrier cuts heat loss significantly compared to a single-wall build, meaning the heater cycles less to hold temperature during a busy shift.
Glass doors and windows look appealing in hotel spa design but sacrifice insulation value. If sight lines matter for supervision or ambiance, specify double-pane tempered glass rather than single-pane, and keep glass area to the minimum needed.
Programmable controls that allow staff to preheat only during open hours, rather than running the heater continuously, reduce standby energy use without affecting guest experience. Pairing this with a well-sealed door and gasket keeps warm air from bleeding out between sessions. For facilities running multiple cabins, staggering preheat times based on actual booking patterns rather than heating every unit simultaneously each morning trims peak electrical demand, which can matter for facilities on demand-based utility rates.
Acoustic Design and Soundproofing in Commercial Sauna Environments
A sauna next to a gym floor or mechanical room needs acoustic separation, or the whole point of the wellness experience collapses under the noise of weights dropping or pumps cycling. Recovery spaces work best with sound-absorbing materials and soft, dimmable lighting that visually and acoustically separate the space from noisier gym areas.
Mount plant room equipment, pumps, and any HVAC compressors on anti-vibration pads and use expansion joints in connecting ductwork, since vibration transfer from technical rooms is one of the more common complaints in otherwise well-designed spa facilities. A quiet room with a rattling pump in the wall cavity still feels like a failed design.
Where budget allows, frame the sauna wall shared with a gym or corridor as a double-stud partition with insulation in the cavity, which cuts airborne sound transfer far more effectively than a single shared wall with added drywall layers. Door seals also do double duty here: a gasket that keeps heat in also blocks a surprising amount of exterior noise from leaking into the cabin.
Vendor and Service Provider Evaluation Tips
Choosing who builds and services your commercial sauna matters as much as the layout itself. Ask any prospective installer for documentation on past commercial projects at a similar scale, not just residential builds, since commercial code requirements and duty-cycle expectations differ meaningfully.
Confirm the vendor can supply manufacturer clearance documentation and will commission the ventilation system in both operating and purge modes before handoff. A vendor unwilling to provide this paperwork is a warning sign regardless of how competitive their quote looks. Ask about warranty terms on both the heater and the control system, and clarify who handles service calls if something fails eighteen months in.
For ongoing upkeep, ask whether the vendor offers a maintenance contract or whether you’ll need to source that separately. Facilities managing guest registration alongside spa operations may also find a structured operations workflow useful for coordinating circulation between the wellness suite and broader guest services.
How Saunaheatersupply Helps You Build It Right
Some suppliers offer expert curation specializing in commercial duty cycles, competitive pricing, and fast shipping to support timely project completion.
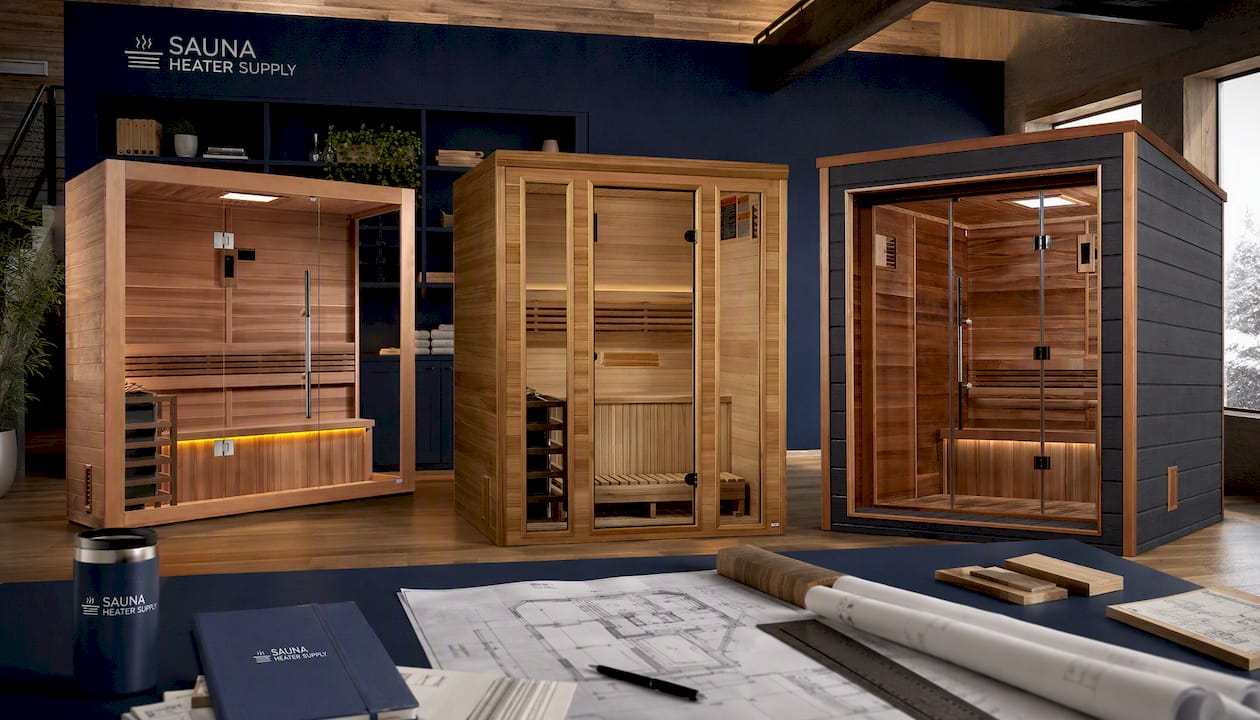
Teams with sauna expertise can assist with heater sizing, electrical planning, and layout considerations before ordering equipment. The Professional Sauna Installation and Custom Sauna Design Solutions services cover everything from initial cabin sizing to final commissioning, so your MEP team has one point of contact instead of three. Browse the Golden Designs Forssa Edition for compact installs, the Golden Designs Andermatt cedar cabin for mid-tier hotel and gym projects, or the Golden Designs Drammen if your project needs a weather-rated indoor/outdoor unit. Reach out through Saunaheatersupply to get a project quote started.
A Closing Thought on Balancing Guest Experience and Operations
The best commercial sauna designs I’ve seen treat operations and comfort as the same problem, not competing priorities. If you’re specifying a project, reach out to Saunaheatersupply for hands-on help matching layout to equipment.
— Teddy
Sources
- Build a Sauna
- How to design, build and equip a safe commercial sauna
- Checklist for Designing a Hotel Spa: Flow, Privacy, Hygiene, and Daily Operations - Inbeca
- Hotel Spa Design: Guide To World-Class Wellness Facilities
- Home Gym + Sauna + Cold Plunge: Ultimate Wellness Suite | RenoHouse
FAQ
What Is the 200 Rule for Saunas?
It’s a planning heuristic, not a code requirement, and actual comfort still depends on ventilation and session length.
How Much Does a Commercial Sauna Cost?
Cost scales directly with footprint tier, running lowest for compact single-cabin units and climbing significantly for large modular multi-cabin builds with dedicated plant rooms. Saunaheatersupply doesn’t publish fixed commercial project pricing since heater capacity, cabin size, and installation scope vary by site, but current product pricing is available on the sauna collection page and a project quote is available through Saunaheatersupply.
What Is the Ideal Layout for a Sauna?
The ideal layout depends on scale: compact single-cabin works for boutique gyms, linear bench arrangements suit hotel spas, and modular multi-cabin layouts fit resorts with high group traffic. Manufacturers generally recommend maximizing upper bench length along the longest wall to improve both capacity and heat distribution.
What Is the Typical Size of a Commercial Sauna?
Typical commercial sizes range from compact rooms around 4x6 feet seating two to three guests, up to medium rooms of 6x8 to 8x8 feet seating four to six, and large rooms of 8x10 feet or more for eight to twelve guests or a modular bank. The right size depends on projected peak throughput, not just available floor space.
How Do I Calculate the Right Heater Size for a Commercial Sauna?
Heater sizing follows roughly one kW per 45 to 50 cubic feet of cabin volume, adjusted upward for glass walls or frequent door use, with hotel-scale cabins commonly landing in the 9 to 15 kW range. Always verify the exact figure against the specific heater’s clearance and volume documentation before finalizing electrical plans, and consult resources like sauna power requirement guidance during that step.