
















Tiny House Owners: 3 Sauna Builds That Actually Fit
Yes, you can build a sauna into a tiny house, and most owners land on one of three approaches: a small integrated sauna, a convertible bathroom sauna, or a towable mobile sauna. Each trades space for something else. An integrated build gives you a dedicated room but eats square footage; a convertible bathroom saves space but demands serious waterproofing; a mobile sauna solves both by living outside your walls entirely.
TL;DR:
- Mobile and towable saunas are ideal for off-grid locations and multi-person use but require consideration of trailer size and towing regulations.
- Building a sauna in a small space benefits from careful planning of bench depth, aisle clearance, ceiling height, and moisture-resistant materials like cedar or alder.
- Electric heaters are preferred for tiny saunas due to their compact size, ease of control, and lower installation complexity, especially for one- or two-person cabins.
- Proper electrical sizing and ventilation are critical to prevent issues like mold or breaker trips, with floor drainage and vapor barriers essential for moisture management.
- Starting with a small electric kit and consulting an electrician is the safest and most reliable approach for first-time tiny sauna builders.
Table of Contents
- What Do Real Tiny House Saunas Look Like?
- How Much Space Does a Tiny Sauna Actually Need?
- Which Heater Type Fits a Tiny Sauna Best?
- What Electrical and Ventilation Setup Does a Tiny Sauna Require?
- How Much Does a Tiny House Sauna Cost and Take to Build?
- What Design Choices Make a Tiny Sauna Feel Bigger?
- How Sauna Heater Supply Helps You Build Small and Right
- Where Should You Start With a Tiny House Sauna?
- Ready to Match a Heater to Your Tiny Sauna?
- Sources
What Do Real Tiny House Saunas Look Like?
Nothing clarifies your options faster than seeing what people have already built. Three formats keep showing up, and each one solves a different constraint.
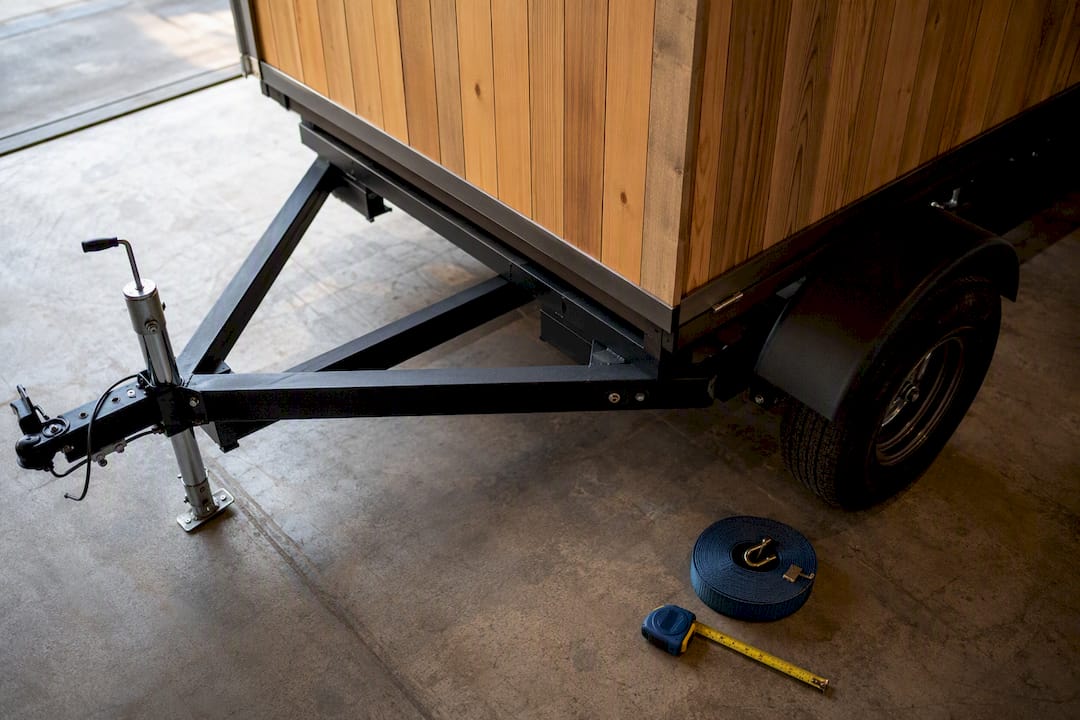
Mobile and towable saunas separate the heat source from your living space entirely. Builds like the Aquila tiny house-style sauna seat up to six people on a double-axle trailer, running either wood-fired or electric heaters, with some units adding solar panels for lighting and off-grid operation. Because these projects often stay within standard trailer lengths, many avoid the special towing permits that longer builds require, according to coverage of a 16-foot trailer sauna.
Integrated builds fold the sauna into the house itself, usually by doubling up the bathroom. The tiny house known as The Spa converts its bathroom into a full sauna using sliding doors, cedar-lined walls, tile flooring, and a strong exhaust fan to manage the moisture swing between shower use and steam sessions.
Prefab pods split the difference. Compact commercial units like the ÖÖD Mini sauna ship as a plug-and-play structure around 62 square feet, sited next to a tiny house rather than inside it. You skip the framing and waterproofing work, but you pay a premium for that convenience.
- Mobile/towable: Best for off-grid sites and multi-person use, at the cost of towing logistics.
- Convertible bathroom: Best for maximizing a small footprint, at the cost of moisture-control complexity.
- Prefab pod: Best for fast installation, at the cost of a higher upfront price.
How Much Space Does a Tiny Sauna Actually Need?
A one-person sauna can work in as little as 4 feet by 4 feet, but comfort changes fast once you add a second person. Here’s what to plan for before you commit a floor plan:
- Bench depth first. Budget at least 20 inches of bench depth per seated person, with somewhat deeper benches preferred if anyone plans to lie down.
- Aisle clearance. Keep a comfortable aisle clearance between the bench and the heater guard.
- Headroom. Standard sauna ceilings run roughly between six and seven feet tall; going lower saves framing but limits standing room for taller users.
- Convertible strategies. A sliding barn door instead of a swing door saves floor space and doubles as a moisture seal when the bathroom flips into sauna mode, following the same approach used in The Spa’s build.
- Bench style. Straight benches are simplest to build; corner benches seat more people in the same square footage; folding benches recover the room entirely when not in use.
- Drainage and entry. Slope the floor toward a single drain point, and place the entry door away from direct heater sightlines so cold drafts don’t hit bathers directly.
Pro Tip: If you’re converting a bathroom, install the drain and waterproof membrane during the original bathroom build, not as a retrofit. Ripping out finished tile to add a floor drain later costs more than doing it right the first time.
Which Heater Type Fits a Tiny Sauna Best?
Heater choice shapes everything else about a tiny sauna, from your electrical panel to how the room feels once it’s hot.
- Electric heaters are the default for tiny house saunas because they’re compact, thermostatically controlled, and don’t need a chimney. A small cabin under 100 cubic feet typically runs on a heater in the 3 to 6 kW range, but the breaker size and wire gauge still need to match the exact unit, which is why checking a heater sizing guide before buying matters more than guessing.
- Wood-fired heaters deliver the classic sauna experience and work well off-grid, but they require flue clearances, combustible-material setbacks, and regular ash cleanout that most tiny interiors struggle to accommodate.
- Infrared panels heat the body directly rather than the air, producing a lower ambient temperature and a fast warm-up with a much smaller footprint. The trade-off is a different, drier experience than a traditional steam sauna, since infrared units skip the humidity entirely.
For a one- or two-person tiny cabin, a compact electric package like the Harvia Kip45W Heater Package covers the sizing sweet spot without overloading a small electrical service.
What Electrical and Ventilation Setup Does a Tiny Sauna Require?
Get these four items wrong and you’ll deal with mold, warped wood, or a tripped breaker within a season.
- Power sizing. Most tiny sauna heaters draw between 3 and 9 kW, which usually means a dedicated 240-volt circuit; consult a sauna electrical planning guide before an electrician quotes the job.
- Ventilation strategy. Place the intake vent near the heater and the exhaust vent on the opposite wall, low or high depending on your heater type, to keep air actually circulating instead of pooling.
- Drainage and waterproofing. Slope the floor, install a real vapor barrier behind the wall panels, and keep a hose-accessible drain for washdown.
- Material choice. Cedar and alder resist warping and hold up against repeated moisture cycles better than standard pine, a pattern confirmed across multiple tiny sauna builds that specifically chose those species for interior paneling.
How Much Does a Tiny House Sauna Cost and Take to Build?
Budget swings widely depending on which of the three approaches you pick, and the heater is usually the single biggest line item.
- Basic electric heater package: roughly the low end of the range, suited to a DIY install in an existing small room.
- Custom integrated build: mid-range, driven up by waterproofing, cedar paneling, and electrical work.
- Prefab pod: highest upfront cost, since turnkey units like the ÖÖD Mini bundle manufacturing, shipping, and structural work into one price.
- Mobile/towable unit: cost depends heavily on trailer size and heater type, with custom multi-person builds like Aquila sitting well above a basic kit.
Timeline follows a similar pattern: a heater retrofit into an existing structure can be done in a weekend, while a full integrated build with permitting and electrical upgrades may take a month or two from planning to first use.
A quick gut check on trade-offs: the ÖÖD Mini and Aquila-style projects both land at the premium end compared with a DIY heater-only approach, which is the fastest route to a working sauna if you already have a room to convert.
What Design Choices Make a Tiny Sauna Feel Bigger?
A few deliberate moves change how a small sauna feels without changing its footprint.
- Picture windows placed at bench height let bathers see out without losing privacy, a move that shows up repeatedly in Japanese tiny homes built around cedar-paneled saunas.
- Indirect LED lighting keeps heat sources away from wiring while avoiding the harsh glare of a single overhead fixture.
- Tiered or corner benches let a 4 by 5 foot room comfortably seat two people instead of forcing everyone onto one bench.
- A cooldown option nearby, whether that’s an outdoor shower, a small plunge tub, or just a garden hose, completes the experience without adding square footage inside the sauna itself.
How Sauna Heater Supply Helps You Build Small and Right
Sauna Heater Supply works as a curated supplier for exactly this kind of project, matching heater output to tiny cubic footage instead of pushing oversized units that overload a small electrical panel.
For a compact electric build, the Harvia Kip45W package and the IKI Pillar 9kW with wifi controller both suit one to two person cabins where panel space is limited. Owners wanting a full barrel-style build rather than a room conversion often look at the Finnmark Thermo-Aspen Combination Barrel Sauna FD-7 or the Finnmark Cedar Combination Barrel Sauna FD-6, and the Saunum Air 7 package covers slightly larger integrated rooms.
- Compact electric packages sized to small cubic footage
- Barrel sauna kits for standalone or mobile installs
- Accessory bundles, including the SaunaLife Accessory Package 7 and the Sauna Bucket & Ladle, for finishing touches
The heater is the one component in a tiny sauna where undersizing or oversizing both cause real problems, which is why matching kW to cubic footage matters more here than in a full-size home sauna.
Where Should You Start With a Tiny House Sauna?
Most first-time builders overreach. They picture a wood-fired cedar room and end up fighting clearances, flue routing, and permitting in a space that was never designed for it. My honest recommendation: start with a compact electric kit and a five-minute call with a licensed electrician before you buy anything. It’s the least glamorous path and also the one that actually gets finished.
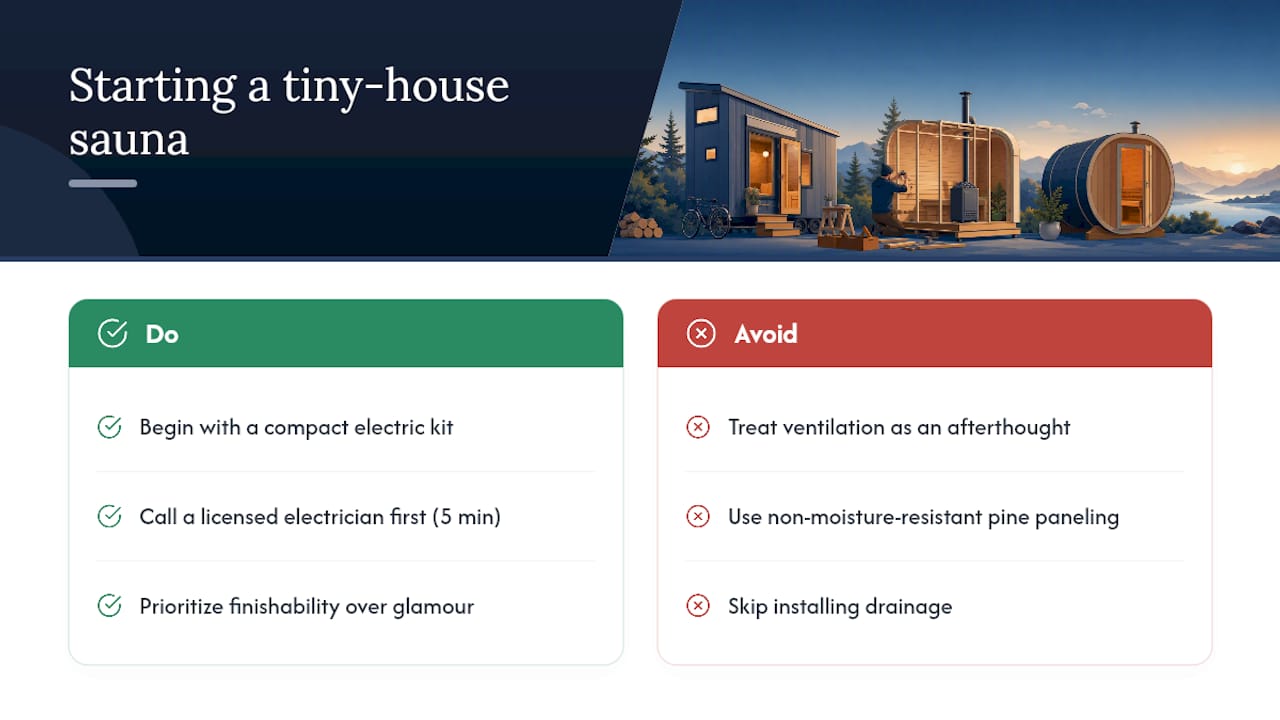
The mistakes I see repeated most often are the same three every time. Ventilation gets treated as an afterthought instead of a design decision made before drywall goes up. Interior wood gets chosen for looks instead of moisture resistance, and pine paneling cups and blackens within a year. And drainage gets skipped entirely because “it’s a dry sauna,” right up until someone hoses down the bench after a session.
Tiny spaces punish shortcuts faster than full-size rooms do. There’s no buffer of extra square footage to absorb a bad ventilation call or a warped panel; you’ll notice it in the first month, not the fifth year.
— Teddy
Ready to Match a Heater to Your Tiny Sauna?
Sizing a heater correctly for a small space is the one decision that determines whether your tiny sauna actually works, and it’s where Sauna Heater Supply focuses its guidance instead of pushing whatever heater has the best margin. The catalog runs from compact electric packages to full barrel kits, all curated for cubic footage rather than assumed for a standard-size home sauna.
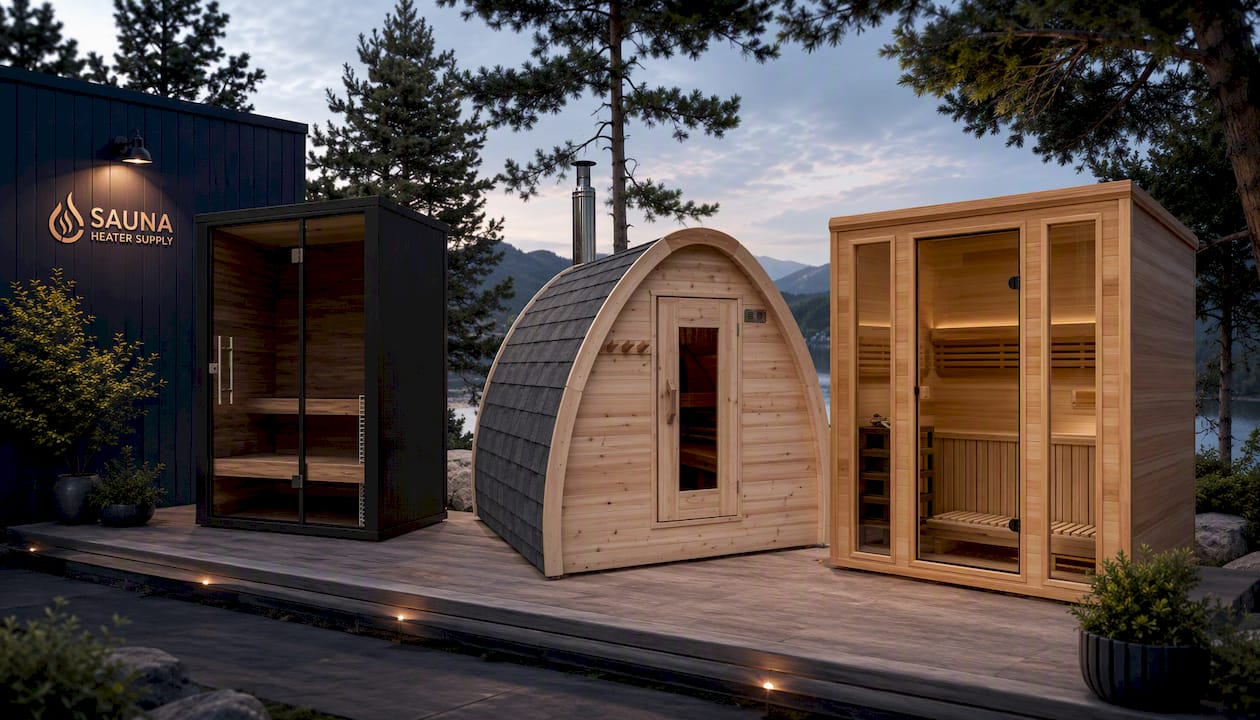
If you’re working with a one or two person cabin, the Harvia Kip45W Heater Package is sized correctly for that footprint out of the box. Building a standalone barrel unit instead of a room conversion points you toward the Finnmark Cedar Combination Barrel Sauna FD-6, and finishing accessories like the SaunaLife Bucket, Ladle, Hygrometer and Thermometer round out a small install without adding clutter. Browse the full heater lineup or request a quick consultation before you commit to a heater size for your build.
Sources
For the technical side of a build, start with Sauna Heater Supply’s own guides on heater sizing and electrical planning, plus a roundup of home sauna kits worth comparing before you buy.
For build inspiration, three project stories stand out: the Aquila mobile sauna, The Spa’s convertible bathroom sauna, and Dwell’s coverage of cedar-paneled Japanese tiny homes. If you’re weighing a tiny sauna for a rental property, this guide to choosing holiday homes covers how private wellness amenities factor into guest demand.
- Aquila tiny house-style sauna delivers a mobile spa for up to six people
- Mini – Tiny Prefab Mirror Sauna by ÖÖD | ÖÖD House
- Saunas are squeezed into these 275-square-foot Japanese tiny homes