















2 Inch Rule for Sauna Door Size and ProSaunas SKU Fit
The most common sauna doors run 24 inches wide by 80 or 81 inches tall, with a 36-inch by 81-inch ADA option for wider access. Frame the rough opening about 2 inches larger in each direction, so a 24"x80" door needs roughly a 26"x82" rough opening, and a 36"x81" ADA door needs about 38"x83". Always hang the door to swing outward, and budget custom sizing if your ceiling height or accessibility needs fall outside these standards.
TL;DR:
- Sauna doors are typically 24, 28, 30, or 36 inches wide, with 80 to 81 inches in height, and require framing openings about 2 inches larger in each dimension.
- ADA-compliant doors are 36 inches wide with a rough opening of approximately 38 by 83 inches, allowing for a clear 32-inch ADA opening.
- Proper measurement of the rough opening is critical; it should be checked at multiple points for squareness, and an extra 2 inches in width and height ensures proper fit.
- Glass and wood sauna doors follow the same sizing principles, but glass doors arrive as pre-hung units with fixed jambs, while wood doors offer more onsite trimming flexibility.
- Always ensure the door swings outward, with a bottom gap of about 3/4 inch for ventilation, and confirm hinge hand and jamb depth align with your wall thickness before installation.
Table of Contents
- What Are the Standard Sauna Door Sizes?
- How Big Should the Rough Opening Be?
- Glass Vs. Wood Sauna Doors: How Sizing Differs
- Why Sauna Doors Must Swing Outward
- How Do You Measure a Sauna Door Opening Correctly?
- Framing and Installation Notes Builders Should Know
- How Sauna Heater Supply’s ProSaunas Doors Match These Sizes
- Standard Doors or Custom: A Builder’s Take
- Ready to Order? Here’s What Sauna Heater Supply Offers
- Sources
- FAQ
What Are the Standard Sauna Door Sizes?
Sauna doors are sold by nominal size, meaning the number on the box (24"x80", for example) refers to the general size class, not the exact finished frame you’ll be installing. Manufacturers use a short list of nominal sizes because they cover nearly every home sauna layout without forcing custom fabrication on every order.
The widths you’ll see most often are 24", 28", 30", and 36 inches. Heights cluster around 73", 76", 80", and 81 inches, largely dictated by ceiling height and door style:
- 24 inches wide is the default for single-person and mid-size home saunas, and it’s the width Finlandia Sauna lists as its standard.
- 28 to 30 inches wide shows up on larger barrel saunas and multi-bencher builds where a slightly roomier entrance improves comfort.
- 36 inches wide is reserved almost exclusively for ADA-compliant doors, since it’s the narrowest nominal size that reliably produces a 32-inch clear opening.
- 80 to 81 inches tall is the standard height for most ceiling clearances in finished basements and dedicated sauna rooms.
- 73 to 76 inches tall covers low-ceiling installs, attic conversions, and modular kit saunas where headroom is tight.
Nominal size, finished door size, and rough opening are three different numbers, and mixing them up is the single most common ordering mistake. The nominal size is the label. The finished size is the actual door slab dimension, often within a half inch of nominal. The rough opening is the framed hole in the wall, which always runs larger than either. If you’re building from scratch rather than retrofitting an existing frame, decide your ceiling height and space constraints before you shop. A 76 inch door in a room with 84 inches of clearance wastes headroom; a 73-inch door in a 90-inch room can look undersized against the walls around it.
How Big Should the Rough Opening Be?
Frame the rough opening about 2 inches wider and 2 inches taller than the door’s nominal size. That single rule of thumb, echoed across supplier sizing guides, covers the shim space and jamb allowance that prehung units need on both standard and custom orders.
Here’s how that math plays out on the sizes you’ll actually order:
- A 24"x80" door needs a rough opening near 26 inches by 82 inches, matching the dimensions Finlandia Sauna publishes for its standard prehung unit.
- A 24"x73" low-height door needs roughly 26 inches by 75 inches, a common target for attic and basement builds according to SaunaTimes.
- A 36"x81" ADA door needs approximately 38 inches by 83 inches to preserve its full clear-opening width once the jamb and hardware are installed.
Wall thickness and interior paneling change the math slightly. Standard sauna walls run thicker than typical interior partitions once you account for insulation, a vapor barrier, and tongue-and-groove cedar or hemlock paneling on both faces, so it’s important to choose quality sauna sheets and textiles designed to withstand these conditions. Sauna doors are typically 1 3/4 inches thick, and prehung jambs commonly run 4 to 5.5 inches deep, so measure your finished wall thickness (paneling included on both sides) before ordering a prehung unit, or the jamb won’t sit flush.
Shim, level, and square the frame before you ever set the door in place. Rough openings are rarely perfectly plumb, and a frame that’s off by even a quarter inch will bind the door or leave an uneven gap along one side. Standard tolerance is 1/8 inch out of square, checked by comparing diagonal measurements corner to corner. Leave a bottom gap of about 3/4 inch beneath the door for ventilation, since sauna doors don’t get thresholds the way exterior doors do. That gap lets warm air circulate below the slab and keeps the room from developing a sealed, stagnant pocket at floor level.
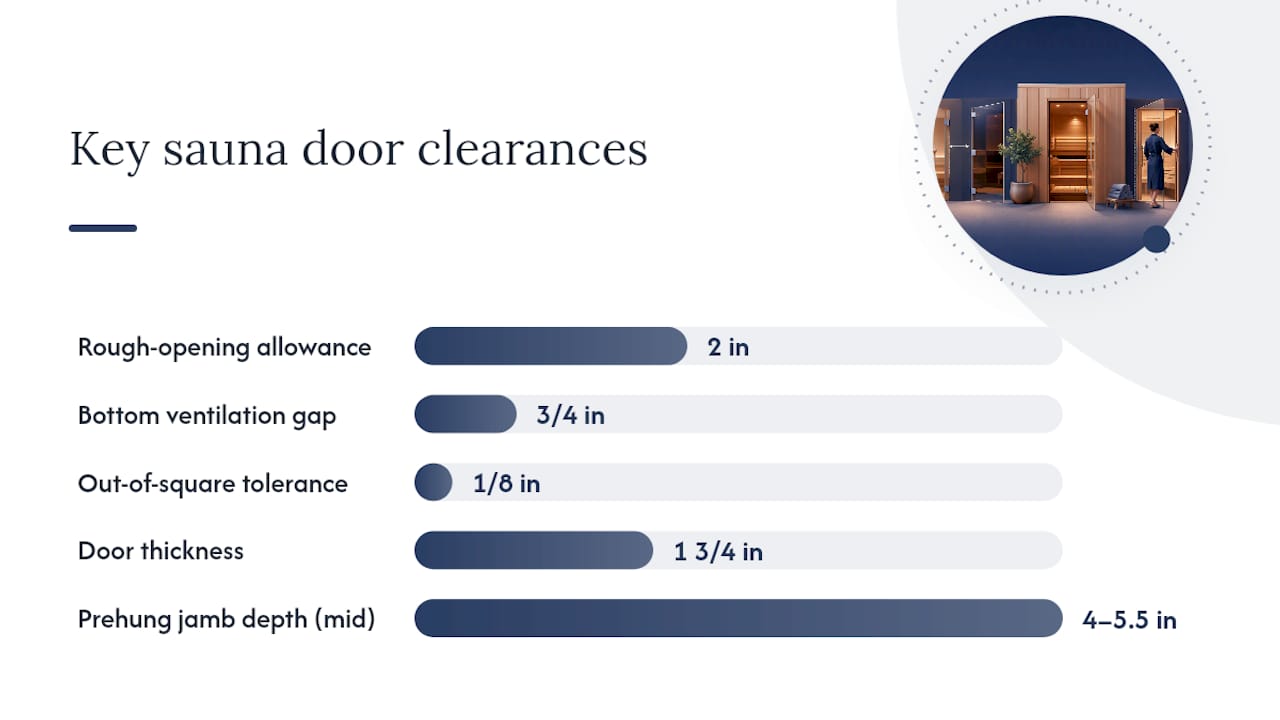
Pro Tip: Order your prehung jamb depth to match your finished wall thickness exactly, not your stud depth. A jamb that’s too shallow leaves a visible gap on the panel side; too deep, and the trim won’t sit flush against either wall surface.
Glass Vs. Wood Sauna Doors: How Sizing Differs
Glass and wood sauna doors follow the same nominal sizing conventions, but they arrive differently and demand different framing attention. Glass doors almost always ship as complete prehung assemblies, tempered and insulated as a single unit, which means the jamb is fixed at the factory and you’re matching your rough opening to a spec sheet rather than building around a slab.
Wood doors offer more flexibility for custom builds since they can be trimmed slightly on site, but they also need more allowance for panel thickness and a designed bottom vent gap.
- Glass lite sizes on most prehung glass doors run close to the full door face, minus a narrow wood or aluminum frame border, which is why they’re prized for sightlines into multi-room saunas.
- Wood doors typically require a wider allowance around the perimeter for the door slab to expand and contract with heat and humidity cycles.
- Insulation performance favors wood slightly, since solid wood retains heat more evenly than glass, even insulated glass, though the difference is marginal in a well-sealed cabin.
- Maintenance leans toward glass for interior use, since it wipes clean and won’t show water spotting the way unfinished wood can over years of steam exposure.
- Aesthetics often decide the size choice before framing does. A glass door reads larger and brighter in a small room, which is part of why buyers frequently size up in width when choosing glass over wood.
Insulated glass lites reduce heat loss compared to older single-pane sauna doors, but they still transfer more heat than a solid wood slab of equivalent thickness. If your sauna room has thinner walls or a marginal heater size, factor that into your heat-loss math before locking in a glass door, especially in a colder installation location.
Why Sauna Doors Must Swing Outward
Sauna doors swing outward, never inward, and that single requirement affects clearance, hinge placement, and how much room you need on the room’s exterior side. An outward swing keeps the door from being blocked if someone inside loses balance near the entrance, and it prevents pressure buildup from pinning the door shut in an emergency.
ADA guidance calls for a minimum 32 inch clear opening, which is why a 36 inch nominal door is the standard choice for accessible installs rather than anything narrower. The clear opening, measured from the face of the open door to the opposite jamb, always runs smaller than the nominal width once hardware and door thickness are subtracted, so a 34-inch door won’t reliably clear 32 inches.
A few hardware choices affect how close you get to that clearance target:
- Lever handles instead of round knobs make the door easier to operate for wheelchair users and anyone with limited grip strength.
- Self-closing hinges help maintain the seal without requiring a hard pull, which matters for both heat retention and accessibility.
- Offset or swing-clear hinges can add a small amount of usable clear width by swinging the door fully out of the opening’s path.
If you’re ordering an ADA-compliant door, the ProSaunas Clear ADA Glass Sauna Door in 36x81 is built to the nominal width that reliably clears the 32 inch ADA minimum once installed.
How Do You Measure a Sauna Door Opening Correctly?
Measure width, height, and depth at multiple points, not just once at the center, since framing rarely comes out perfectly square. Installation checklists consistently flag uneven openings as the top cause of sticking doors and gapped seals.
- Measure width at the top, middle, and bottom of the opening. If the three numbers differ by more than 1/4 inch, the frame isn’t square and needs correction before you order.
- Measure height on both the left and right sides of the opening, since settling or framing error often produces a slight taper.
- Measure wall depth, including any paneling on both faces, to confirm your jamb depth order.
- Measure corner to corner in both directions to check for square; matching diagonals confirm a true rectangle.
- Write down every measurement as the actual rough opening, not the nominal door size you think you need, and note whether you’re ordering to a finished opening or an unframed rough opening.
The most common ordering mistake is reporting the wrong reference dimension, giving a supplier the nominal door size instead of the actual framed opening. Bring a tape measure, a 4-foot level, a framing square, and a handful of shims to the site, and record every number before you call or order online.
Framing and Installation Notes Builders Should Know
Hinge choice changes your reveal, which is the visible gap between the door edge and the jamb once everything is installed. Continuous hinges, sometimes called piano hinges, distribute weight evenly along the full door height and tend to hold a tighter, more consistent reveal over time. Standard butt hinges are easier to source and adjust on site but can allow slight sag if the door is heavy glass.
- Set the door stop and weatherstripping before final fastening, since seal thickness directly affects how much reveal you need around the perimeter.
- Leave the bottom gap at roughly 3/4 inch for airflow; sauna doors skip thresholds almost entirely, unlike exterior doors.
- Confirm hinge handing (left or right swing) matches your framing before drilling, since re-hanging a door on the opposite side after installation usually means new mortises.
- Test the swing through its full arc before final trim goes on, checking for binding against paneling or bench structures.
A practical installation sequence runs: set the frame, shim and level, fasten the jamb, hang the door, adjust hinges for even reveal, then install stops and seals last. Skipping ahead to trim before confirming the door swings freely is the most common pitfall, since it locks in any framing error you haven’t caught yet.
Pro Tip: Dry-fit the door in the rough opening before you fasten the jamb permanently. A five-minute check now saves an afternoon of re-shimming later.
How Sauna Heater Supply’s ProSaunas Doors Match These Sizes
Every sizing rule above maps directly onto the ProSaunas lineup, which is built around the same nominal sizes and rough opening formulas covered in this guide.
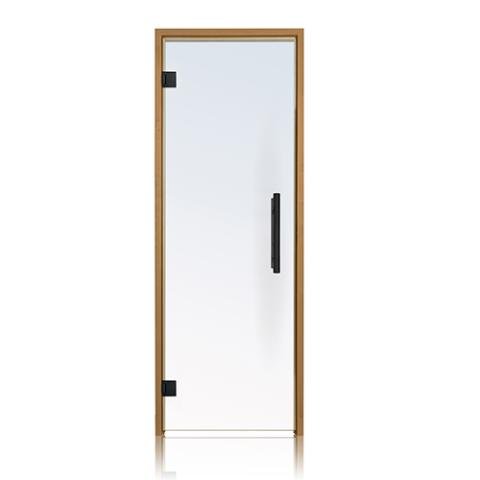
- The ProSaunas Clear Glass Sauna Door in 24x81 Thermo-Aspen fits the standard 24"x81" nominal class, framed to a rough opening near 26"x83".
- The ProSaunas Clear ADA Glass Sauna Door in 36x81 Thermo-Aspen is sized to clear the 32 inch ADA minimum once hung, with a rough opening around 38"x83".
- The ProSaunas Tinted ADA Glass Sauna Door in 36x81 Thermo-Aspen shares that same ADA-ready nominal width while adding privacy tint for shared or commercial spaces.
Jamb depth on prehung units typically falls in the 4 to 5.5 inch range, which covers most standard sauna wall assemblies once insulation and interior paneling are accounted for, though it’s worth confirming your finished wall thickness before ordering.
Standard Doors or Custom: A Builder’s Take
Standard prehung doors solve the sizing problem for most builds, and I’d default to one unless something specific rules it out. The cost gap between standard and custom is real, often significant enough to justify some compromise on ceiling height or layout rather than paying for a fully custom unit.
Custom doors earn their price when the ceiling height is genuinely nonstandard, when you need a specific glazing pattern that no catalog covers, or when jamb depth has to match an unusual wall assembly. Lead times on custom orders also run longer, sometimes by weeks, which matters if your build has a hard finish date.
My rule: measure first, check against standard nominal sizes, and only go custom when the numbers genuinely don’t fit. Most builds fit standard sizing once the rough opening is framed correctly.
— Teddy
Ready to Order? Here’s What Sauna Heater Supply Offers
Once you’ve confirmed your rough opening and picked a nominal size, ordering the right door comes down to a few final choices: hinge handing, jamb depth, and glass versus tint. Sauna Heater Supply carries the ProSaunas lineup specifically because it maps cleanly to the sizing rules covered above, so you’re not guessing between a spec sheet and a tape measure.
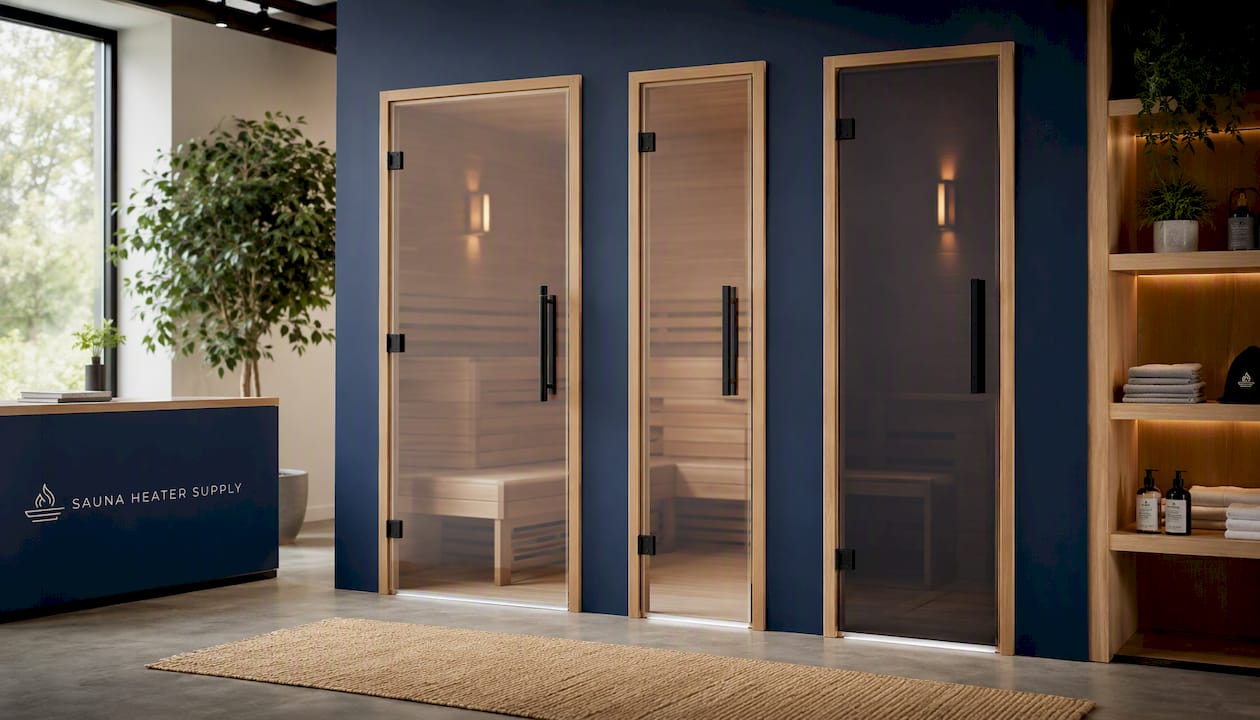
If you’re building an accessible sauna, the ProSaunas Clear ADA Glass Sauna Door 36x81 and its tinted counterpart, the ProSaunas Tinted ADA Glass Sauna Door 36x81, both frame to the same 38"x83" rough opening, so switching between them later doesn’t mean re-framing anything. For standard single-person and family saunas, the ProSaunas Clear Glass Sauna Door 24x81 covers the most common nominal size in this guide, and Sauna Heater Supply’s team can confirm your jamb depth against your actual wall thickness before you place an order, so a retrofit doesn’t turn into a surprise re-frame. Measure your opening using the checklist above, then reach out or head to the product pages to confirm sizing and place your order.
Sources
The rough opening formulas and standard sizes in this guide come from manufacturer and installer references, including Finlandia Sauna’s door specs, Peak Primal Wellness’s sizing guide, SaunaTimes’ DIY door build guide, HomeSaunaLab’s installation checklist, and Accurate Industries’ ProSaunas product listing, each confirming rough opening dimensions and installation steps referenced above.
- Sauna products — Sauna doors | Finlandia Sauna
- How to Build Your Own Sauna Door | SaunaTimes
- Sauna door installation guide | HomeSaunaLab
FAQ
What Is the “2 Inch Rule” for Sauna Doors?
It’s the framing guideline where the rough opening runs about 2 inches wider and 2 inches taller than the door’s nominal size, covering jamb and shim allowance for a standard prehung install.
If a Door Is Labeled 24 Inches Wide, Is It Actually 24 Inches?
Not exactly. The labeled size is the nominal width, and the actual finished door slab often measures within a half inch of that number, while the framed rough opening runs roughly 2 inches larger still.
Can You Use a Regular Interior Door for a Sauna?
No. Standard interior doors aren’t rated for sauna heat and humidity, lack the ventilation gap sauna doors need, and typically swing the wrong direction for sauna safety requirements.
How Do You Build a Door for a Sauna From Scratch?
Frame the rough opening 2 inches larger than your intended nominal size, use heat-tolerant wood or tempered insulated glass for the slab, hang it to swing outward, and leave a 3/4 inch gap at the bottom for airflow.