















U.S. Permit Checklist for Indoor Wood Saunas: NFPA 211, IRC, NEC
Yes, an indoor wood-fired sauna almost always requires permits and code compliance in the United States. Solid-fuel heaters trigger fire, mechanical, and often electrical review because of chimney, clearance, and combustion-air hazards. The three references that decide your project are NFPA 211, the IRC’s special appliances chapter, and the NEC. Call your local Authority Having Jurisdiction before you buy a heater, and get its exact model number and listing sheet in hand first.
TL;DR:
- Permits are almost always required for indoor wood-fired saunas due to fire, electrical, and structural code compliance, especially with custom builds and new circuits.
- The installation must follow NFPA 211 standards for chimney and flue safety, the IRC for heater placement and venting, and the NEC for electrical wiring and GFCI protection.
- Heater listings and manuals specify exact clearances, chimney requirements, and safety protocols that override generic rules or estimates.
- Proper ventilation, moisture barriers, and material flame ratings are critical to prevent mold, rot, and fire hazards, with separate systems for combustion venting and room airflow.
- Licensing professionals should handle chimney, electrical, and structural work, while homeowners can manage interior finishes within manufacturer tolerances.
Table of Contents
- What Codes Govern an Indoor Wood Sauna Installation?
- When Do You Need a Permit for an Indoor Sauna?
- How Do Heater Listings and Clearances Work?
- What Electrical Code Applies to Sauna Heaters?
- Why Ventilation and Moisture Control Matter
- What Do Inspectors Check During a Sauna Installation?
- Which Sauna Tasks Should You DIY, and Which Need a Pro?
- When Do You Need a Permit? Real Trigger Scenarios
- What Fire Safety and Smoke Alarm Rules Apply?
- What Room Size and Structural Support Does a Sauna Need?
- How Much Combustion Air Does a Wood Sauna Heater Need?
- What Flame Spread Ratings Apply to Sauna Wall Materials?
- Could Zoning or HOA Rules Block Your Sauna Project?
- A Final Word on Getting This Right
- How Sauna Heater Supply Helps You Build to Code
- Codes and Agencies Worth Bookmarking
- Sources
- FAQ
What Codes Govern an Indoor Wood Sauna Installation?
An indoor wood sauna code review pulls from three separate rulebooks, and each one covers a different piece of the installation. Understanding how they interact saves you from buying a heater that can’t legally go where you planned to put it.
NFPA 211 is the primary standard covering chimneys, flues, connectors, and solid-fuel appliances. Inspectors reference it for flue sizing, chimney height above the roofline, required clearances to combustibles, and acceptable chimney materials. If your sauna heater burns wood, this standard shapes almost every structural decision around it.
The IRC Chapter 19 — Special appliances, equipment and systems treats sauna heaters as special appliances that must be installed exactly as the manufacturer instructs. The 2024 IRC specifically requires listed appliances, contact guards, and proper combustion air and venting for nondirect-vent heaters.
The NEC governs any electrical work in the sauna room, including accessory lighting, controls, and the wet-location classification that applies to the entire hot room.
Here’s the part many DIYers miss: your heater’s manufacturer listing and installation manual override generic online guidance for that specific model. A rule that applies to one heater brand’s 8-inch chimney clearance may not apply to yours at all.
- NFPA 211: chimneys, flues, solid-fuel appliance clearances
- IRC Chapter 19: heater listing, guards, venting requirements
- NEC: wiring, wet-location protection, circuit sizing
- Manufacturer listing/manual: the final word for your specific heater
When Do You Need a Permit for an Indoor Sauna?
Permit requirements hinge on three triggers, and hitting any one of them means you’re filing paperwork before you swing a hammer.
Whether you need a sauna permit depends on the location (indoor versus outdoor), the heat source, and whether the job touches new electrical, plumbing, or structural work. Custom builds, wood-burning stoves, or new circuits almost always require permits. An indoor wood sauna checks nearly every box on that list: it’s indoor, it’s solid-fuel, and it typically needs a dedicated electrical circuit for lighting and controls even though the heater itself burns wood.
Your permit package should include:
- A dimensioned floor plan and cross-section showing the sauna’s exact footprint and ceiling height
- The heater’s model number, listing documentation, and manufacturer clearance table
- Chimney diameter, full vertical and horizontal route, and roof or wall penetration details
- Hearth and wall-protection specifications where the heater sits near combustible surfaces
- A combustion-air and room-ventilation layout, drawn separately from each other
- An electrical plan for any accessories, plus the licensed electrician’s subpermit paperwork
That documentation list mirrors what NFPA LiNK’s guidance recommends for a complete solid-fuel appliance submission. Typically, the homeowner or general contractor files the building/mechanical permit, while a licensed electrician files the electrical subpermit and a certified chimney installer may need to sign off on the flue work separately. Fees and review timelines vary widely by jurisdiction, so ask your AHJ directly rather than assuming a flat rate.
Pro Tip: Get the heater’s listing sheet and chimney clearance specs before you frame the room. Placing a heater first and discovering the chimney can’t clear a joist later means tearing out finished work.
How Do Heater Listings and Clearances Work?
A wood-fired sauna heater’s UL listing isn’t a formality. It’s the document that tells the inspector, and you, exactly how far that heater must sit from combustible walls, benches, and ceilings.
Sauna heaters must be installed according to the manufacturer’s instructions and listed to the applicable UL standard, with a thermostat limiting room temperature to roughly 194°F (90°C). That listing label and the accompanying manual are often the first two things an inspector asks to see on-site, because generic “rule of thumb” clearances don’t hold up across different heater models. One brand’s 200 rule for sizing (heater kilowatts times room volume) is a useful starting estimate, but it’s a guideline, not code. The manufacturer’s rated volume range and listing always take precedence over that shortcut.
Chimney systems for solid-fuel sauna heaters typically require Class A, high-temperature (HT) rated pipe, proper connector routing away from framing members, fire-stop thimbles at every wall or ceiling penetration, and a termination point that clears the roofline per NFPA 211. Code officials evaluate the heater, chimney, and clearances as one connected system. Even a fully listed heater can fail inspection if the chimney route or hearth protection doesn’t match its listed clearance table, according to the IRC’s chimney and fireplace chapter.
Expect to install noncombustible hearth protection under and around the heater base. If you’re in a region with air-quality restrictions on indoor solid-fuel combustion, check with your local air quality management district before committing to a wood-fired unit at all. Some jurisdictions restrict or require special permitting for indoor solid-fuel appliances regardless of the sauna use case.
- UL-listed heater with visible label and manual on-site
- Class A HT chimney pipe with proper thimbles at penetrations
- Clearance table matched to the specific heater model, not a generic estimate
- Noncombustible hearth protection under the heater base
What Electrical Code Applies to Sauna Heaters?
Electric accessories in a wood sauna (lighting, controls, blower fans if used) fall under NEC rules even though the heater itself burns wood. Electric heaters in electric-only saunas face stricter circuit requirements, and both scenarios deserve the same rigor.
Electric sauna heaters are high-draw appliances that need a dedicated circuit, with conductor sizing following NEC demand factors, generally 125 percent of the heater’s rated amperage. GFCI protection is required because saunas are classified as wet locations under the NEC, which typically means a GFCI breaker sized to match the heater circuit rather than a standard GFCI receptacle.
- Dedicated 240V circuit sized to the heater’s nameplate rating
- GFCI breaker matched to circuit amperage, not a generic GFCI outlet
- Disconnect means located per code, with grounding and conductor ampacity rated for sustained heat exposure
- No general-purpose receptacles inside the hot room unless the heater’s listing and your AHJ specifically allow it
Wire routing inside the hot room needs high-temperature-rated conductors, since standard NM cable insulation degrades faster in sustained sauna heat. Review our sauna power requirement planning guide and traditional sauna electrical requirements guide for load calculations before you call an electrician.
Pro Tip: Hire a licensed electrician for the circuit and disconnect, and have them file the electrical subpermit alongside your building permit. Skipping this step is one of the fastest ways to fail final inspection.
Why Ventilation and Moisture Control Matter
Ventilation in an indoor wood sauna does two separate jobs, and confusing them is a common design mistake. The chimney removes combustion byproducts from the fire. Room ventilation manages moisture and fresh air for the people inside. They are not interchangeable systems, and code treats them separately.
The standard pattern is a low intake vent near the floor and a high exhaust vent near the ceiling, sized to the room’s volume and the heater manufacturer’s ventilation specifications. Our sauna heater placement guide covers the common 125 cm² intake sizing reference in more detail, and our wood-fired sauna ventilation guide walks through full layout planning.
Behind the cedar or spruce paneling, a properly placed vapor barrier protects the framing from years of humidity cycling. Skipping it, or placing it on the wrong side of the insulation, leads to rot and mold inside walls that look fine from the room side.
- Low intake near the floor, high exhaust near the ceiling
- Chimney venting and room ventilation are separate systems, never combined
- Vapor barrier on the warm side of insulation, sealed at every seam
- Interior wood: spruce, aspen, or hemlock; avoid resinous species like pine or cedar heartwood near the heater, which can bleed sap under heat
What Do Inspectors Check During a Sauna Installation?
Expect multiple inspection touchpoints, not one final walkthrough. Each phase catches a different category of problem before it gets buried behind finished walls.
- Framing and penetration inspection, while clearances and chimney penetrations are still visible and measurable
- Rough electrical inspection, confirming circuit sizing, GFCI protection, and disconnect placement before drywall or paneling goes up
- Chimney and connector inspection, verifying Class A HT pipe, thimbles, and roof termination height
- Hearth and clearance inspection, confirming the heater sits at its listed distance from combustible surfaces
- Final inspection, with the heater’s listing label visible and manual available on-site
Keep photographs of every concealed clearance before you close up walls. Keep the heater’s listing label, full manual, purchase invoice, and every inspection approval sheet in one folder. Buyers and insurance adjusters ask for this documentation years later, and it’s far easier to hand over a folder than to reconstruct a paper trail.
Common failure points include clearances that got covered before photographing, mismatched chimney components pieced together from different manufacturers, disabled or bypassed over-temperature safety controls, and undersized ventilation openings that don’t match the heater’s specifications. Present your inspector with the full documentation package upfront: plans, listing sheet, manual, and clearance table together. Our sauna heater installation guide walks through staging that paperwork before the inspector arrives.
Pro Tip: Take dated photos of every clearance measurement and chimney penetration before closing walls. An inspector who can’t verify a hidden clearance will fail the inspection on the spot.
Which Sauna Tasks Should You DIY, and Which Need a Pro?
Bench construction, interior paneling, and finish carpentry within the manufacturer’s tolerances are reasonable DIY territory for a competent homeowner. Chimney design and installation, all electrical work, and any structural or roof penetration belong to licensed professionals every time.
This company specializes in saunas, sauna heaters, cold plunges, and steam room equipment suitable for a range of customers. The product selection aims to help clients find heaters that fit their specific spaces, providing documentation and guidance tailored to individual installations.
When Do You Need a Permit? Real Trigger Scenarios
Building an indoor sauna room from scratch almost always requires a permit, since you’re altering structure and adding a fire-rated appliance. Adding a wood-fired heater to an existing framed room still triggers mechanical and fire permit review, even if the walls are already up, because the chimney and clearances are new construction on their own.
Running new electrical wiring, even just for a light fixture or a control panel, typically requires an electrical permit regardless of how minor the run feels. Installing a new chimney or flue, or modifying an existing one, falls squarely under fire and mechanical permitting because NFPA 211 governs those components directly.
The one scenario that sometimes escapes formal permitting is a small, fully self-contained electric sauna kit installed in an existing room with existing wiring capacity, though many jurisdictions still want a mechanical permit for the heater itself. Never assume your project is the exception. Call your AHJ before you order materials, describe the heater model and fuel type, and ask directly whether a permit is required for your specific scope. That five-minute phone call is cheaper than a stop-work order halfway through construction.
What Fire Safety and Smoke Alarm Rules Apply?
A wood-fired sauna heater burns real fuel inside a wood-lined room, which is exactly the combination fire code writers worry about most. Smoke alarm placement near, but not directly inside, the hot room is standard practice, since extreme heat and humidity inside the sauna itself can trigger false alarms or damage standard smoke detectors.
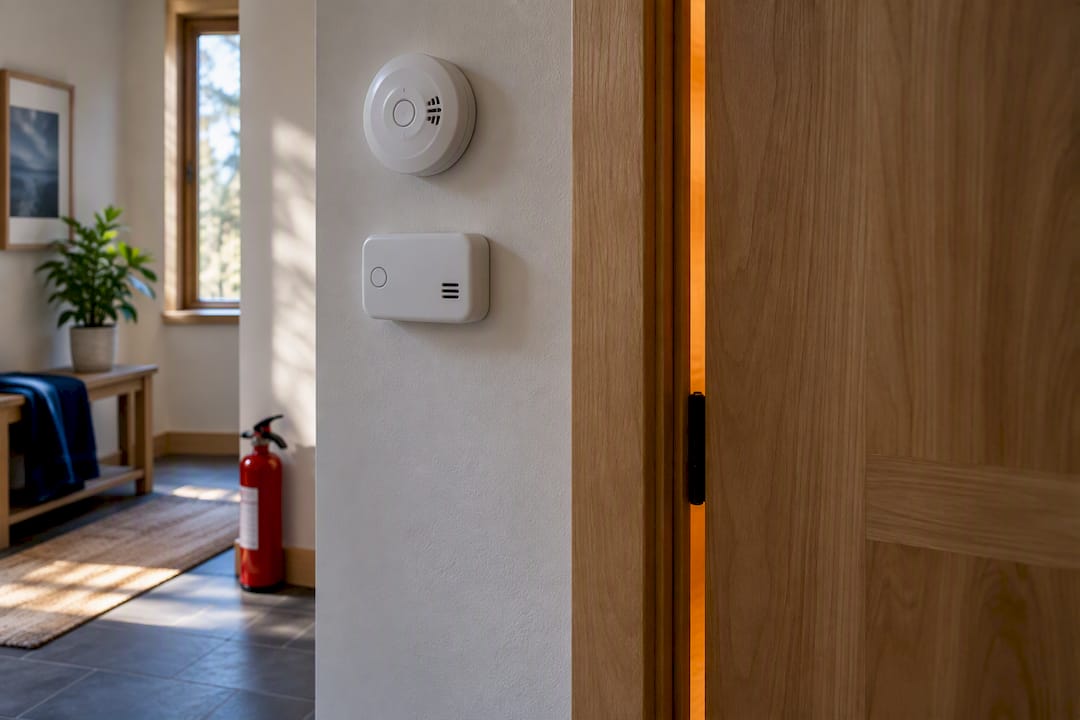
Heat-rated detectors are sometimes used inside the sauna room itself in commercial installations, while standard smoke alarms cover the surrounding space per typical residential fire code. Carbon monoxide detection deserves serious attention too, since solid-fuel combustion produces CO, and any leak in chimney connections or a blocked flue can send it into occupied space.
Fire extinguisher placement near, but outside, the sauna room is a smart addition even where code doesn’t explicitly mandate it for residential installations. Keep clearances to combustibles intact at every point along the heater and chimney system. Never store towels, robes, or wood paneling scraps closer to the heater than its listed clearance allows, no matter how convenient the spot seems.
What Room Size and Structural Support Does a Sauna Need?
Manufacturer specifications set your minimum room dimensions, and they vary meaningfully by heater kilowatt rating and model. A heater rated for a small two-person room needs less cubic volume than a unit designed for a five-person bench layout, and installing an undersized heater in an oversized room means it never reaches proper sauna temperature.
Ceiling height matters as much as floor footprint. Most manufacturer specifications call for a minimum ceiling height in the range typical residential ceilings already meet, but always verify against your specific heater’s manual rather than assuming.
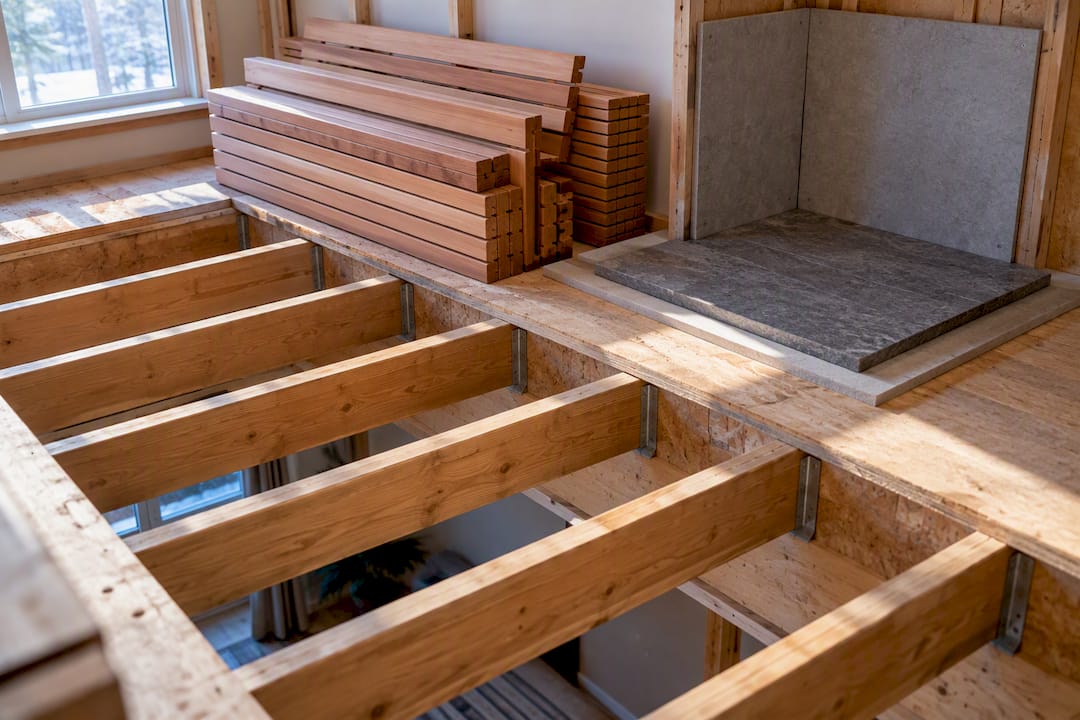
Structural load becomes a real consideration when you’re adding a sauna to an upper floor or a converted attic space. Cedar benches, insulated walls, tile or stone hearth protection, and the heater itself add weight beyond what a typical bedroom floor was designed to carry. If you’re building above an existing floor system rather than on a slab, have a structural engineer or your local building department confirm the floor joists can handle the added load before framing begins.
How Much Combustion Air Does a Wood Sauna Heater Need?
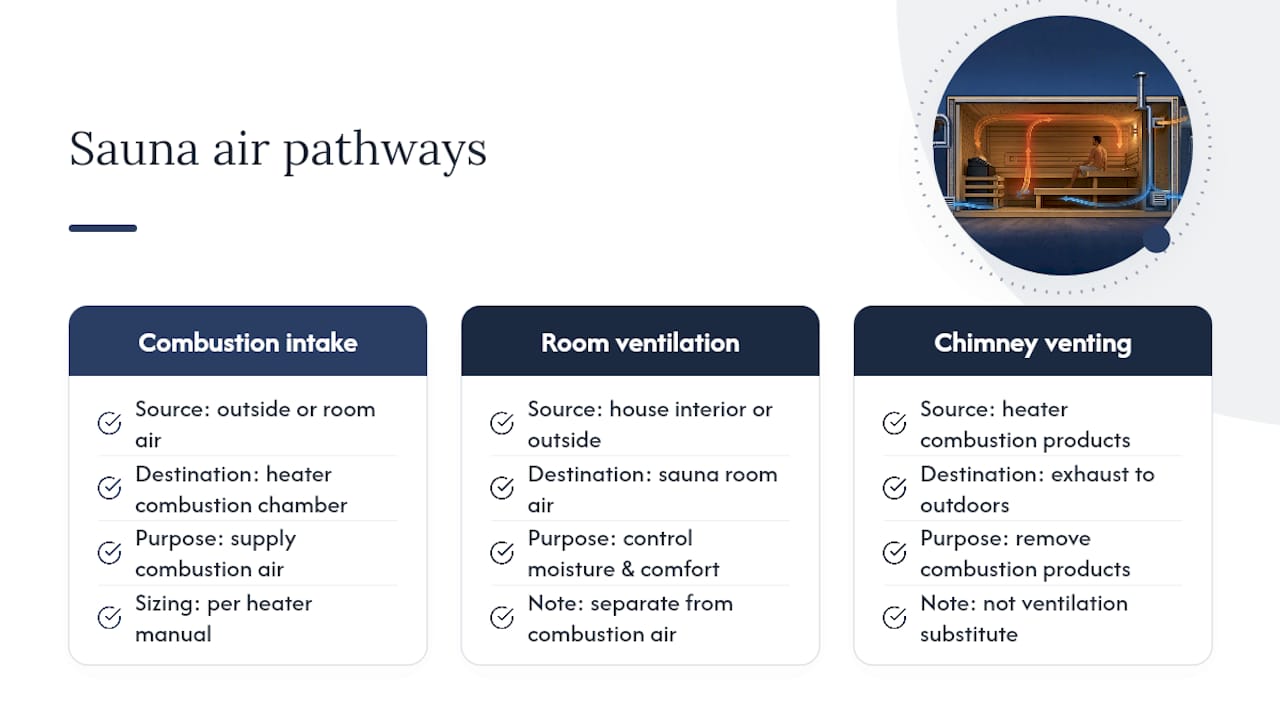
Combustion air is the air a wood-fired heater consumes to actually burn fuel, and it’s a completely separate requirement from the room ventilation that keeps the space comfortable for people. Starve the heater of combustion air and you get incomplete combustion, excess smoke, and a heater that never reaches proper operating temperature no matter how much wood you feed it.
The IRC requires an adequate combustion air supply for nondirect-vent, solid-fuel appliances, and the exact sizing depends on the heater’s fuel consumption rate as specified in its manual. This is one area where the manufacturer’s installation instructions are not optional reading. Some heaters draw combustion air directly from outside through a dedicated intake; others rely on room air, which changes how you calculate your ventilation openings.
Never assume your room ventilation intake also satisfies the heater’s combustion air requirement. Ventilation must be treated separately from chimney venting, since the chimney removes combustion products while room ventilation handles moisture and general air exchange. Confirm both systems independently against the heater’s manual before you finalize your framing and duct routing.
What Flame Spread Ratings Apply to Sauna Wall Materials?
Interior wall and ceiling materials near a wood-fired heater need to meet flame spread and smoke development ratings appropriate for their proximity to an open-flame appliance, and code officials look at this closely during plan review. Most solid wood species used in sauna construction, like spruce, aspen, and hemlock, perform acceptably at typical sauna clearance distances specified in the heater’s listing.
The bigger risk isn’t the wood species itself but what homeowners add on top of it. Certain sealants, stains, or finishes can alter a material’s flame spread rating, and some finishes aren’t rated for sustained high-heat exposure at all. Stick to finishes explicitly rated for sauna interiors, and avoid varnishes or coatings marketed for general interior woodwork.
Any material placed within the heater’s listed clearance zone, including the wall directly behind the heater, needs to meet the clearance and material requirements in the manufacturer’s manual, not just general interior finish standards. This is another spot where the heater’s specific documentation overrides generic assumptions about what counts as “sauna-safe” wood.
Could Zoning or HOA Rules Block Your Sauna Project?
Building permits aren’t the only approval you might need. Homeowners associations frequently have separate rules governing structural additions, even interior ones that don’t change your home’s exterior footprint, and some HOAs require architectural review before you touch load-bearing walls or add new electrical circuits.
Zoning ordinances rarely target indoor saunas specifically, but they can matter if your project involves adding square footage, converting a garage, or building an accessory structure rather than working within existing conditioned space. Check your property’s zoning classification and any deed restrictions before assuming an interior remodel is automatically clear of outside approval.
Contact your HOA’s architectural review committee and your local planning department early, ideally before you finalize heater selection. Some associations have flat prohibitions on solid-fuel combustion appliances anywhere on the property, which would rule out a wood-fired unit entirely regardless of what the building code allows. Better to learn that in week one than after the chimney is framed in.
A Final Word on Getting This Right
Permits and documentation protect your home’s resale value and your insurance coverage as much as they protect the people using the sauna. Spend your budget on correct chimney routing and proper electrical work before cosmetic upgrades. Call your AHJ early. It’s the cheapest step in the entire project.
— Teddy
How Sauna Heater Supply Helps You Build to Code
Sauna Heater Supply is the resource that gets you a listed heater and the paperwork your inspector actually wants to see, instead of guesswork pieced together from forum threads. Every heater in the catalog comes with manufacturer documentation you can hand directly to your permit office.
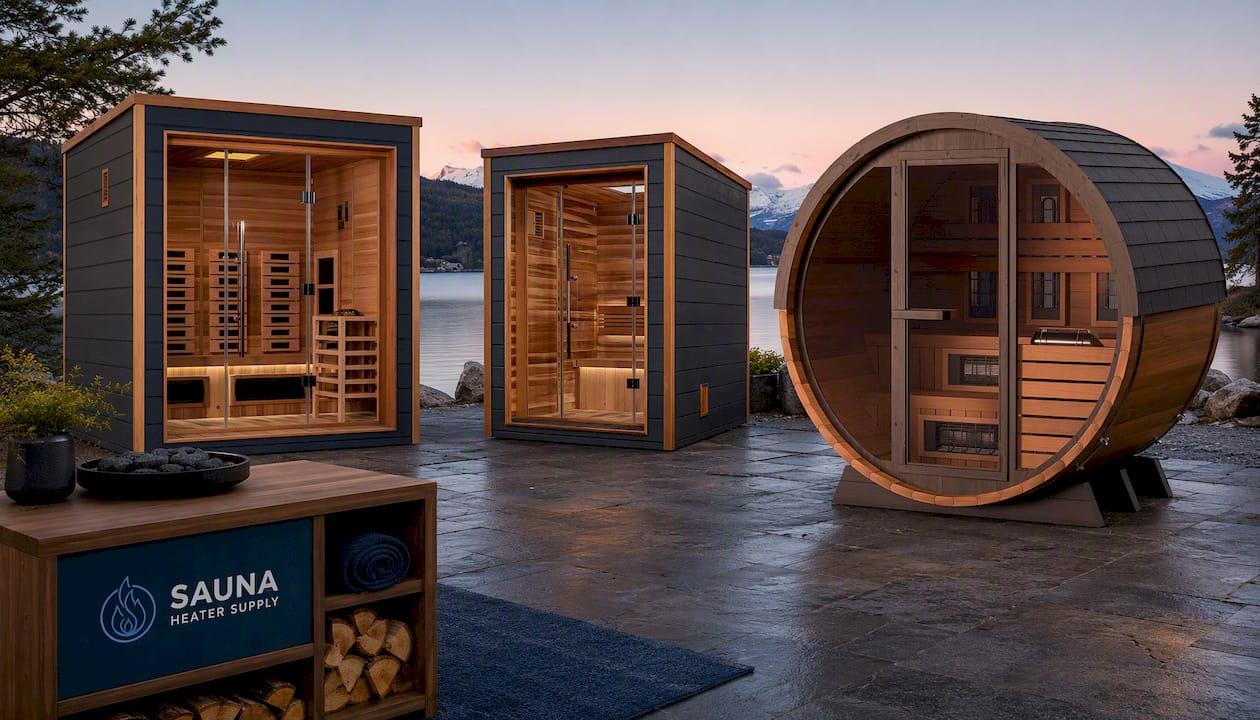
Browse the Golden Designs Visby 3-Person Full Spectrum PureTech Indoor-Outdoor Hybrid Sauna in Red Cedar Wood for a listed indoor-capable unit, or the Golden Designs Narvik 2 Person Traditional Steam Sauna if a two-person layout fits your space better. Homeowners drawn to a barrel-style build often look at the Finnmark Cedar Combination Barrel Sauna FD-6. Every listing includes the documentation your AHJ will ask for.
Explore the full sauna collection or the sauna heater collection to compare models by size and clearance requirements. If you’d rather hand the whole project to professionals, ask about Sauna Heater Supply’s installation and design services directly, and request spec sheets before you finalize your permit drawings.
Codes and Agencies Worth Bookmarking
Keep NFPA 211, the IRC special appliances chapter, and the NEC overview on hand, and confirm final details with your local AHJ and, if relevant, your air quality management district.
Sources
- NFPA 211 — Standard for Chimneys, Fireplaces, Vents, and Solid Fuel-Burning Appliances
- UpCodes — Sauna heaters (code summary)
- Doineedapermit
- ESFI — National Electrical Code overview
FAQ
Do I Need a Permit for an Indoor Sauna?
In most cases, yes. Whether you need one depends on indoor versus outdoor placement, the heat source, and whether you’re running new electrical or plumbing, and custom builds with wood stoves or new wiring almost always require permits. Call your local AHJ with your specific heater model before starting construction.
What Is the 200 Rule for Saunas?
The 200 rule is a rough sizing guideline that estimates heater output based on room volume, not an official code requirement. Code inspectors and manufacturers both prioritize the heater’s actual listed rated volume over this shortcut, so always confirm sizing against the manufacturer’s specifications rather than the rule of thumb.
Do You Need a 220V Line for a Sauna?
Electric sauna heaters typically require a dedicated 240V circuit sized to the heater’s nameplate rating, following NEC demand factors of roughly 125 percent of rated amperage. A wood-fired heater doesn’t need this for the heater itself, but most installations still add a dedicated circuit for lighting and controls. A licensed electrician should size and install this circuit.
What Type of Wood Is Best for the Inside of a Sauna?
Spruce, aspen, and hemlock are common interior choices because they’re low-resin and hold up well under sustained heat. Avoid resinous species that can bleed sap or off-gas when heated, and always check that any finish applied to the wood is rated for sauna interior use before installation.
Does Sauna Heater Supply Sell Heaters That Meet Indoor Wood Sauna Code?
Sauna Heater Supply carries listed sauna heaters and full documentation packages, including manufacturer manuals, that homeowners can submit as part of a permit application. Current pricing and availability for specific models are listed on the product pages directly.