











Hotel Sauna Design That Survives Daily Cleaning and Earns Guest Photos
A hotel sauna should be built for durability, easy maintenance, and a guest experience worth photographing. Key benchmarks to check first include ADA-compliant doors and benches under Chapter 6, and a commercial heater with a thermostat that holds a steady sauna temperature range under daily logging. Our catalog covers heaters and sauna kits for both retrofit and new builds.
TL;DR:
- ADA rules require an accessible sauna when hotels provide multiple saunas, with a 32 inch doorway and a 17 to 19 inch bench.
- Match heater capacity to room volume and ceiling height, then coordinate vents, insulation, and vapor barriers early to prevent poor heating and premature wood decay.
- Staff should log temperature and check heater operation daily, inspect circulation and door seals regularly, and service major equipment and safety controls quarterly.
- Scheduled preheating and automatic shutdown can reduce idle operation, while remote monitoring helps staff verify temperature; confirm controller compatibility with the heater before ordering.
Table of Contents
- What makes hotel saunas different from home saunas
- Materials and finishes that hold up in commercial saunas
- Layout, sizing, and bench planning with ADA clearances
- MEP integration, ventilation, and heater selection
- Maintenance and operations checklist for hotel saunas
- Aesthetic ideas that make a hotel sauna worth photographing
- Energy efficiency and sustainability for hotel saunas
- Smart controls and automation in sauna operation
- Health and safety compliance beyond routine maintenance
- Publisher perspective: why early specialist input pays off
- How we can help with your hotel sauna project
- FAQ
- Sources
What makes hotel saunas different from home saunas
A hotel sauna runs through constant guest turnover, so durability and ease of cleaning lead every decision. Photogenic design comes second, but it still matters, because a sauna is a marketing asset that drives bookings. Cramped or poorly ventilated rooms produce complaints quickly, and complaints become reviews.
Keep these priorities in view from the first sketch:
- Durability first. Specify materials and hardware that tolerate heat, moisture, and daily cleaning.
- Coordinate with MEP early. Treat the sauna as part of the building’s mechanical and electrical plan, not a late add-on, as professional spa design guidance emphasizes.
- Tier benches with purpose. Bench height and depth balance guest comfort, capacity, and heating efficiency.
- Plan staff access. Cleaners need clear routes to floors, corners, benches, and the heater.
Pro Tip: Walk through the room as a cleaner would before you approve the drawings. If you cannot reach a corner or the heater base, neither can your staff.
Materials and finishes that hold up in commercial saunas
Wood choice sets the room’s look, its feel underfoot, and its upkeep. Resin-free, low-conductivity woods are the usual commercial choice. Professional spa guidance names resin-free options such as Nordic spruce, thermally treated poplar, and western hemlock. Aspen and cedar are common alternatives. Cedar brings a strong aroma and a warm color, while lighter woods read as cleaner and more modern in photos. Expect lighter woods to show stains sooner, so plan for periodic sanding.
- Glazing: Tempered glass is the baseline for doors and windows. Where you want daylight or a view, specify dual or triple glazing to protect thermal performance.
- Fixtures and fasteners: Choose corrosion-resistant fasteners and moisture-rated fixtures. Humid air attacks cheap hardware first.
- Nonwood finishes: Tile and stone suit adjacent steam or wet zones, but they need careful detailing against thermal stress.
- Doors: Doors open outward and hang so they never block required clearances.
Layout, sizing, and bench planning with ADA clearances
Start with capacity, then work backward to bench geometry. Our bench layout templates show exact dimensions, and our commercial design toolkit walks through layout options with heater checks. Smaller rooms may work with a single tier, while larger rooms may benefit from an L-shaped or multi-tier plan to make effective use of the space. Ceiling height also shapes how hot the upper bench gets, so settle it before ordering a heater.
Accessibility is not optional. Chapter 6 of the ADA guidance sets these requirements:
- A minimum door clear width of 32 inches, with no more than 5 pounds of opening force.
- An unobstructed clear floor space of 30 by 48 inches at the end of the accessible bench.
- A turning space of 60 inches in diameter or a T-shaped turning space.
- A bench seat height of 17 to 19 inches.
- A viewing window with its bottom edge no higher than 43 inches above the floor.
When a property provides multiple saunas, at least one must be accessible.
Pro Tip: Draw the door swing and the 30 by 48 inch clear space on the same plan. Conflicts show up immediately on paper and cost a fortune on site.
MEP integration, ventilation, and heater selection
Ventilation decides how long the wood lasts. Inadequate airflow is the most common cause of premature decay, so design the air path on the first drawing set. A workable pattern puts fresh air intake below or near the heater and the exhaust on the opposite side of the room from it. Our ventilation guide and heater placement rules cover the details.
- Envelope: Insulation and a continuous vapor barrier keep moisture out of the wall cavity. Architects advise matching heater size to room volume and planning the envelope early.
- Heater type: Electric heaters suit most hotels. They need no chimney and are easy to control. Wood-fired units make sense only where authenticity outweighs daily upkeep.
- Sizing: Follow the manufacturer’s room volume guidance, and coordinate heater placement with the vents.
- Electrical: Specify GFCI protection and moisture-rated components, and route wiring so technicians can reach it without opening finished walls.
- Retrofits: The Saunum Air 7 Sauna Heater Package is one option when you are upgrading an existing room.
Maintenance and operations checklist for hotel saunas
Design for the cleaning schedule you will actually keep. A commercial hotel spa checklist documents maintenance tasks, including daily temperature logging, circulation checks, and quarterly equipment servicing. Our facility manager guide applies the same discipline to saunas.
- Daily: Log temperature and confirm the heater is running correctly. Wipe benches and check the floor.
- Inspect circulation, door seals, finishes, and loose fasteners regularly.
- Quarterly: Service major equipment and test safety controls.
- Design helps: Add a discreet hose bib in the wet zone, use removable bench slats, and keep service routes clear.
Missed daily tests can count as compliance failures. The commercial spa checklist notes that inspectors may treat skipped daily logging as a violation, so assign it to a named role.
Aesthetic ideas that make a hotel sauna worth photographing
A photogenic sauna has a point of view. Framed views and glass panels bring in daylight, and creative Finnish examples show how bench geometry and outdoor connections turn a hot room into a destination. For visual references, browse Houzz sauna photos and note which finishes appear in real projects.
- Glazing: Specify it properly so views do not cost you heat.
- Lighting: Layer low-glare lighting and backlit walls. Keep fixtures heat-rated and sealed against moisture.
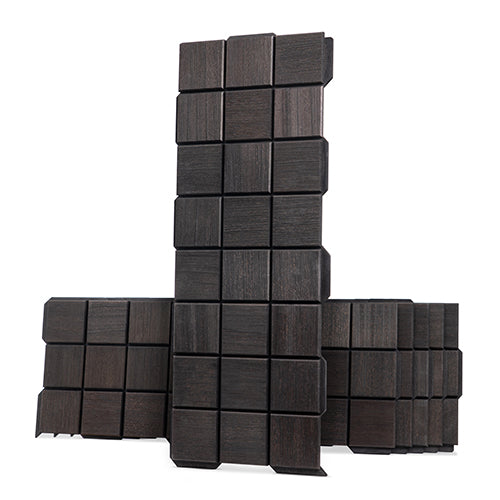
- Material contrast: Pair warm wood against darker stone or tile. The contrast reads well on camera and resists daily wear.
- Sequence: Build a ritual. A threshold, a shower or cold plunge, then a lounge makes the visit feel designed.
- Wellness add-ons: Some hotels pair the sauna with complementary services, such as a drip sauna tank from a partner retailer.
Energy efficiency and sustainability for hotel saunas
Saunas draw serious power, so efficiency starts with the envelope. A well-insulated room with a continuous vapor barrier loses less heat, which means the heater cycles less and runs cooler on the electrical bill. Right-sizing matters just as much: an oversized heater short-cycles and wastes energy, while an undersized one runs flat out and struggles to reach temperature. Match capacity to room volume using the manufacturer’s guidance.

Glazing is the other lever. Glass can reduce thermal performance, so keep windows to the area your view or photography really needs, and specify glazing suited to the project. Keep door seals in good repair, because small gaps add up over a day of guest traffic.
Operations can save energy too. Schedule preheating around booking times rather than leaving the room hot all day, and consider zoning controls so low-demand hours cost less. Infrared options are worth a look where longer, lower-temperature sessions fit your program, since full-spectrum infrared heaters operate at lower air temperatures than traditional units.
On the materials side, choose durable woods and hardware that last. A finish you replace every few years is the least sustainable choice, however green its label. Heat-recovery ideas, such as tying exhaust air into building ventilation, belong in the first MEP conversation, not as a retrofit.
Smart controls and automation in sauna operation
Controls turn a heater into an operation you can manage. Modern commercial controllers handle scheduling, target temperature, and safety cutoffs, and many connect to a central panel or a building management system. For a hotel, useful functions include scheduled preheating, remote monitoring, and automatic shutdown.
Scheduled preheating ties the room to your booking calendar, so guests walk into a ready sauna and the heater does not idle needlessly. Remote monitoring lets staff confirm temperature and heater status from the front desk or a service office, which supports the daily logging a commercial checklist requires. Automatic shutoffs add a safety layer when a room sits empty or a sensor reads out of range.
Place the pieces thoughtfully. Professional design guidance puts controls where staff can reach them for maintenance and safety, away from the hottest zones. Sensors need correct positioning, and low-voltage wiring needs its own protected route.
Keep guest-facing controls simple. A clear, labeled panel outside the room beats a menu of options, and staff-only settings should be locked. Whatever system you choose, confirm with the manufacturer that the heater and controller are compatible before you order. Our team can help match controls to heaters from our sauna heater collection.
Health and safety compliance beyond routine maintenance
Maintenance keeps a sauna running. Compliance keeps it open. Start by confirming which local health codes and building rules apply to your property, because requirements vary by jurisdiction and hotel type. Treat the daily temperature log as a compliance record, since commercial spa guidance shows inspectors may count missed daily tests against you.
Design features carry safety weight too. Outward-opening doors let a guest leave without obstruction, and the door’s opening force falls under the ADA limits. Guard the heater with a protective barrier so guests cannot touch it, and keep floors slip-resistant in wet adjacent zones.

Post clear guest rules at the entrance: session length, hydration, hot-room limits for people with medical conditions, and no use under the influence of alcohol. Signage in plain language works better than long paragraphs. Add an emergency call point inside or beside the room, and train staff on what to do when a guest feels unwell.
Review electrical work with a licensed professional. GFCI protection, moisture-rated components, and correct clearances around the heater belong in your commissioning checklist, and the manufacturer’s installation instructions govern. Finally, document everything: inspection dates, repairs, and staff training. Good records are the fastest way to answer an inspector.
Publisher perspective: why early specialist input pays off
Hotel sauna projects go wrong at the seams: the heater does not match the room volume, the vent sits in the wrong wall, or the electrical rough-in misses the controller. A specialist supplier closes those gaps. Our curation of heaters, packages, and parts means one conversation can align equipment with ventilation and the maintenance workflow your staff will actually follow. Bring us in during schematic design, not after the walls are framed.
— Teddy
How we can help with your hotel sauna project
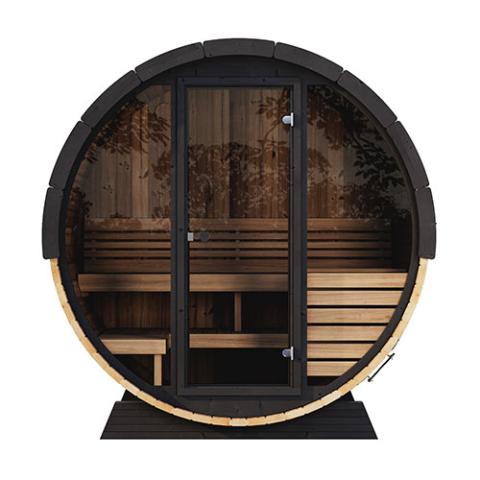
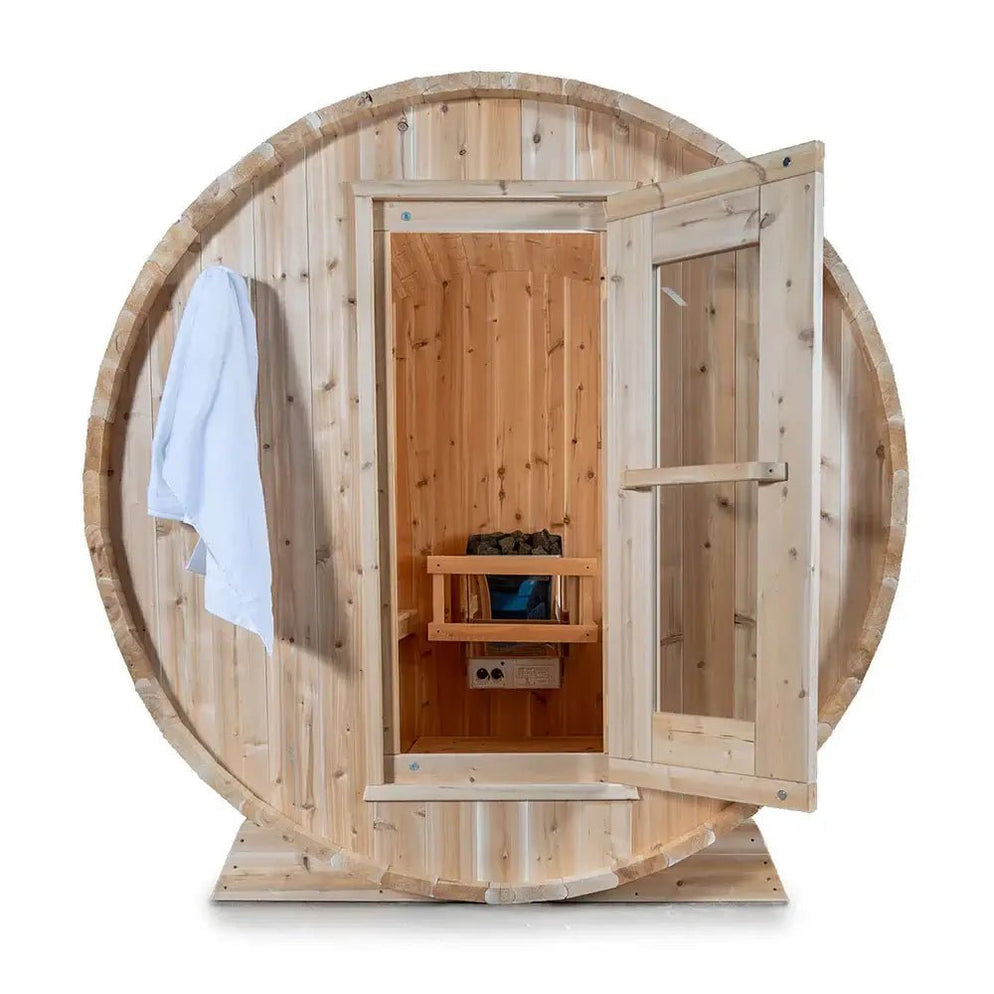
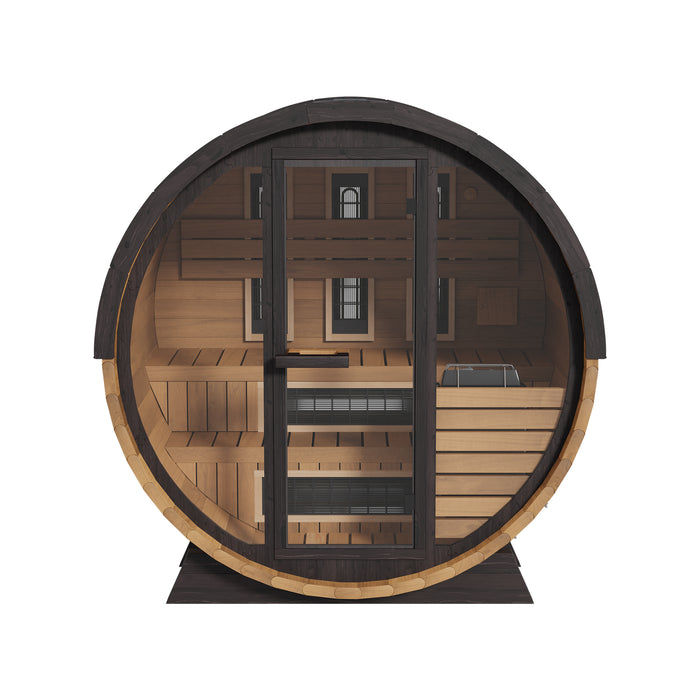
We carry the equipment and the know-how to take a hotel sauna from concept to opening. For a retrofit, the Saunum Sauna Heater Package fits existing rooms. For an intimate indoor suite, consider the Golden Designs “Andermatt” Traditional Steam Sauna. For an outdoor wellness pavilion, look at the Golden Designs Vorarlberg Outdoor Traditional Sauna.

Our custom design and professional installation services cover layout, MEP alignment, and parts support, and you can browse our full sauna collection. Contact us early, and we will help you match equipment to your room and your schedule.
FAQ
What is the ideal layout for a sauna?
The ideal layout puts the heater where it heats evenly, with benches tiered so guests choose their heat level. Keep clear floor space and door swings free of obstructions. Our bench layout templates show exact dimensions for common room sizes.
How do hotel saunas work?
A heater warms the room’s air, and guests sit on tiered benches at the temperature they prefer. Ventilation brings in fresh air near the heater and exhausts it elsewhere. Staff check temperature and heater status daily, following a commercial maintenance checklist.
What are the etiquette rules for using a sauna in a hotel?
Shower first, sit on a towel, and keep voices low. Leave when you feel dizzy, and follow the posted session limits. Staff should post these rules at the entrance so every guest sees them.
How should a hotel sauna door be planned for accessibility?
The door needs a minimum clear width of 32 inches and a maximum opening force of 5 pounds, per ADA Chapter 6. It should also open outward and never swing into required clear floor space.
Sources
- Chapter 6: Saunas and Steam Rooms
- Hotel Spa & Sauna Maintenance Checklist: Health Code & Safety Compliance
- Key Considerations for Designing a Sauna Within a Professional SPA Environment - Wellness & Spa Solutions
- Welcome to Saunarama | Architectural Digest